
1045 Victorian Boulevard, Forsyth GA 31029
$449,900 · Active
Listing Courtesy of: HUGHSTON HOMES MARKETING, INC · Ricardo Merriweather
MLS# 263385
Source: CGMLS

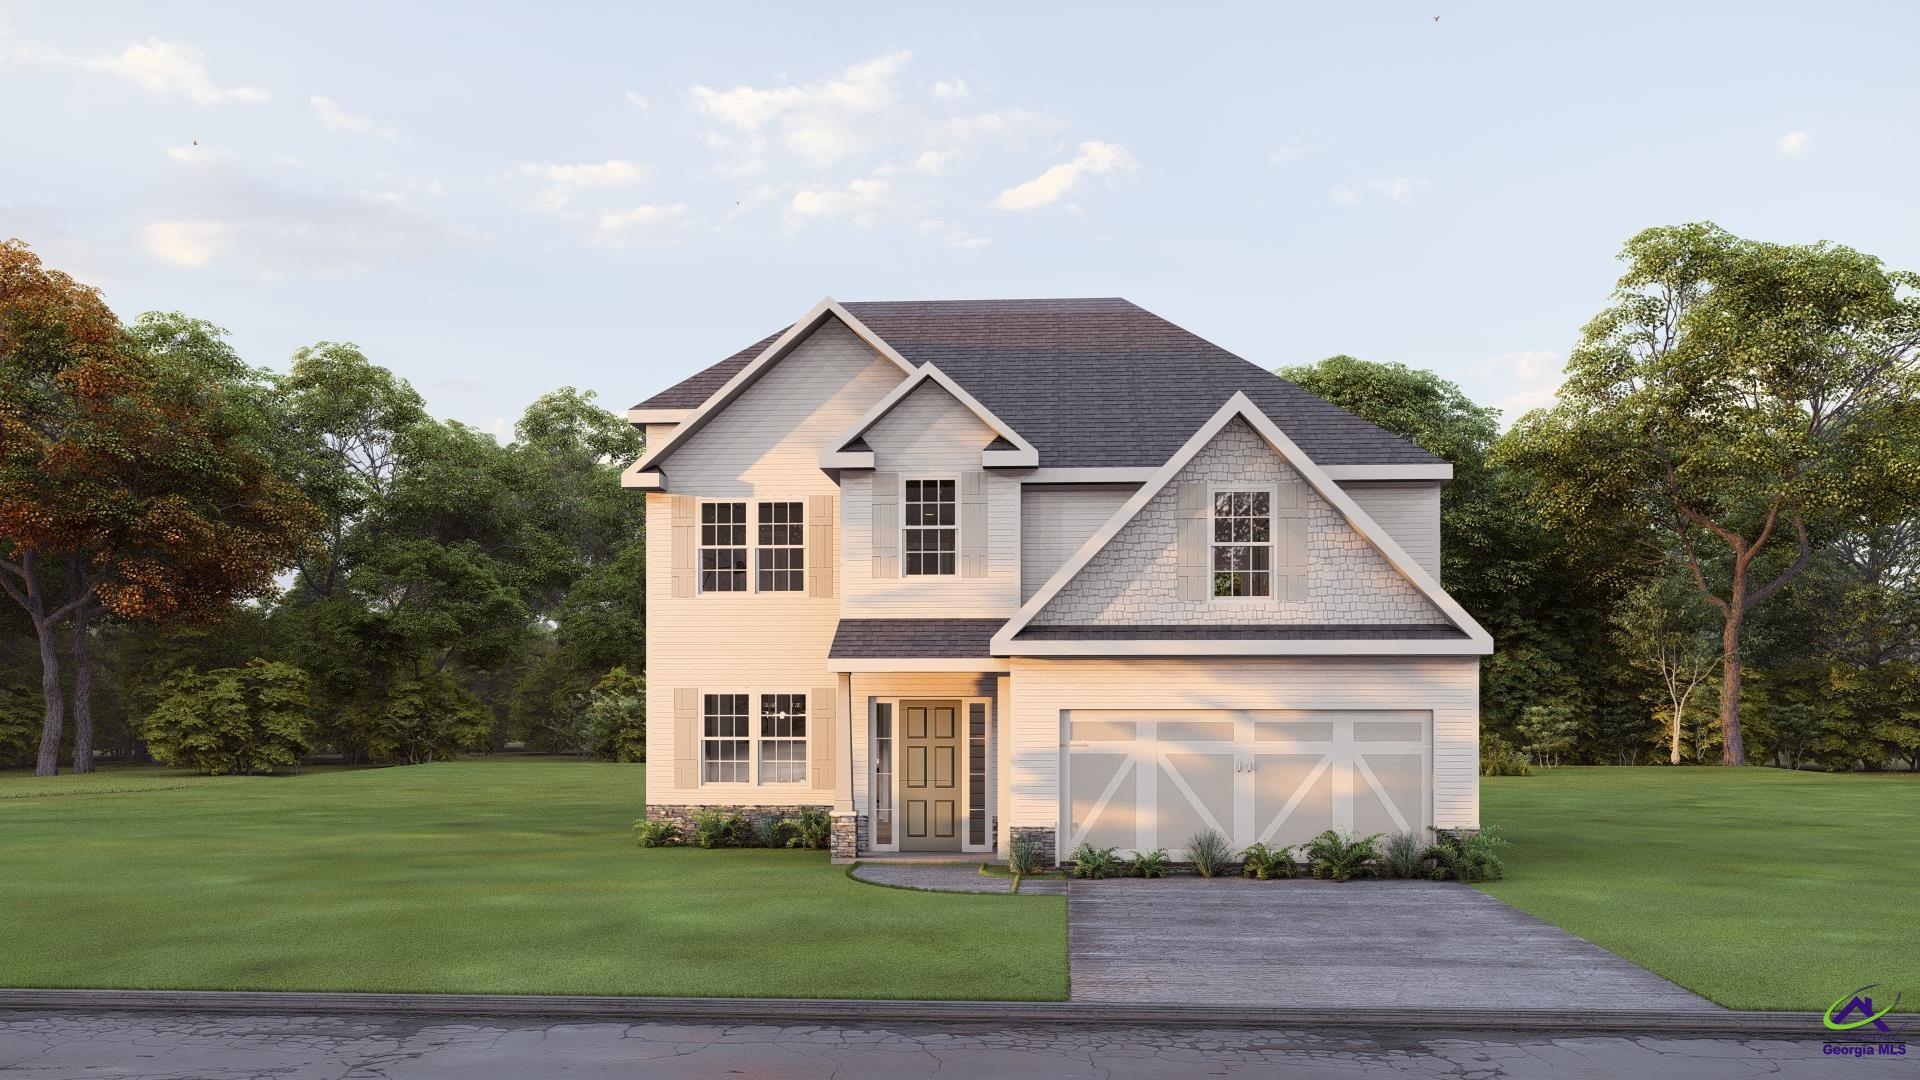
WHY JULIETTE CROSSING: Tucked in historic Forsyth with easy access to I-75, Juliette Crossing offers the perfect balance of peaceful surroundings, spacious homes, thoughtful design, and a slower pace, creating a place that feels like an escape from the city, without leaving connection behind. THE HOME: The Dogwood A floorplan delivers 2,379 sq. ft. of thoughtfully designed living space with 4 bedrooms, 2.5 baths, and an unfinished basement ready for future expansion, storage, or a personalized space to fit your lifestyle. FIRST IMPRESSION: Step inside to a soaring two-story foyer and a formal dining room filled with detail, setting a welcoming tone the moment you arrive home. THE HEART: A spacious great room with a wood-burning fireplace creates the perfect place to gather, relax, or entertain, flowing seamlessly into the kitchen and breakfast area. THE KITCHEN: Designed to impress without feeling formal, featuring quartz countertops, herringbone backsplash, single wall oven/microwave combo, electric cooktop, stainless vent hood, upgraded dishwasher, stylish cabinetry, a large island, and walk-in pantry. EVERYDAY FLOW: Owner's entry with our signature Drop Zone keeps life organized, while a conveniently located half bath on the main level makes hosting easy. YOUR SPACE: Upstairs owner's suite offers a private sitting area, tray ceiling, garden tub, tiled shower, and a spacious walk-in closet- your place to unwind at the end of the day. Secondary bedrooms are light-filled and generously sized. THE EXTRAS: Luxury flooring throughout main living areas, Craftsman-style design, included home automation for connected living, and a two-car garage. Signature Gameday Patio with fireplace, perfect for fall football, weekend gatherings, or quiet evenings at home.
Facts
- Status
- Active
- MLS number
- 263385
- Property type
- Residential
- Subtype
- Single Family Residence
- County
- Monroe County
- Subdivision
- Juliette Crossing
- Bedrooms
- 4
- Bathrooms
- 2.5
- Full bathrooms
- 2
- Half bathrooms
- 1
- Square feet
- 2,379 SF
- Lot
- 0.53 AC
- Year built
- 2026
- Updated
- Jul 28, 2026
Details
- Appliances
- Electric Range, Free-Standing Range, Disposal, Dishwasher, Microwave, See Remarks
- Cooling
- Central Air, Heat Pump
- Heating
- Central, Heat Pump
- Flooring
- Carpet, Tile, Engineered Hardwood
- Fireplace YN
- Yes
- Fireplaces Total
- 2
- Garage Spaces
- 2
- Garage YN
- Yes
- Parking Features
- Garage Door Opener, Garage, Attached
- Pool Private YN
- No
- Pool Features
- None
- Sewer
- Public Sewer
- Water Source
- Public
- Utilities
- Underground Utilities
- Construction Materials
- Fiber Cement, Stone, See Remarks
- Interior Features
- Ceiling Fan(s)
- Patio And Porch Features
- Covered, Porch, Patio
- Association YN
- Yes
- Association Fee
- 300
- Association Fee Frequency
- Annually
- Stories
- 2
- Levels
- 2 Story or More
- New Construction YN
- Yes
- Elementary School
- KB Sutton
- Middle Or Junior School
- Monroe County
- High School
- Mary Persons
- Listing Contract Date
- 2026-06-02
- Price Change Timestamp
- 2026-07-28T00:00:00.000Z
- Virtual Tour URL Unbranded
- https://my.matterport.com/show/?m=dYyRxBEDRbE
- Directions
- Exit 186. Head East and make 2nd Left after Overpass onto Johnson Rd. Juliette Crossing is 3/4 mile on the Right.
Map
IDX information is provided exclusively for consumers' personal, non-commercial use and may not be used for any purpose other than to identify prospective properties consumers may be interested in purchasing.

Want to see this home?
Call or text Dexter and he'll set up a showing or answer questions about this listing.
(478) 737-8899