
114 Gracetree Way, Kathleen GA 31047
$409,000 · Active
1 / 67
Listing Courtesy of: AF REALTY GROUP · Amanda Fiebig
MLS# 265522
Source: CGMLS

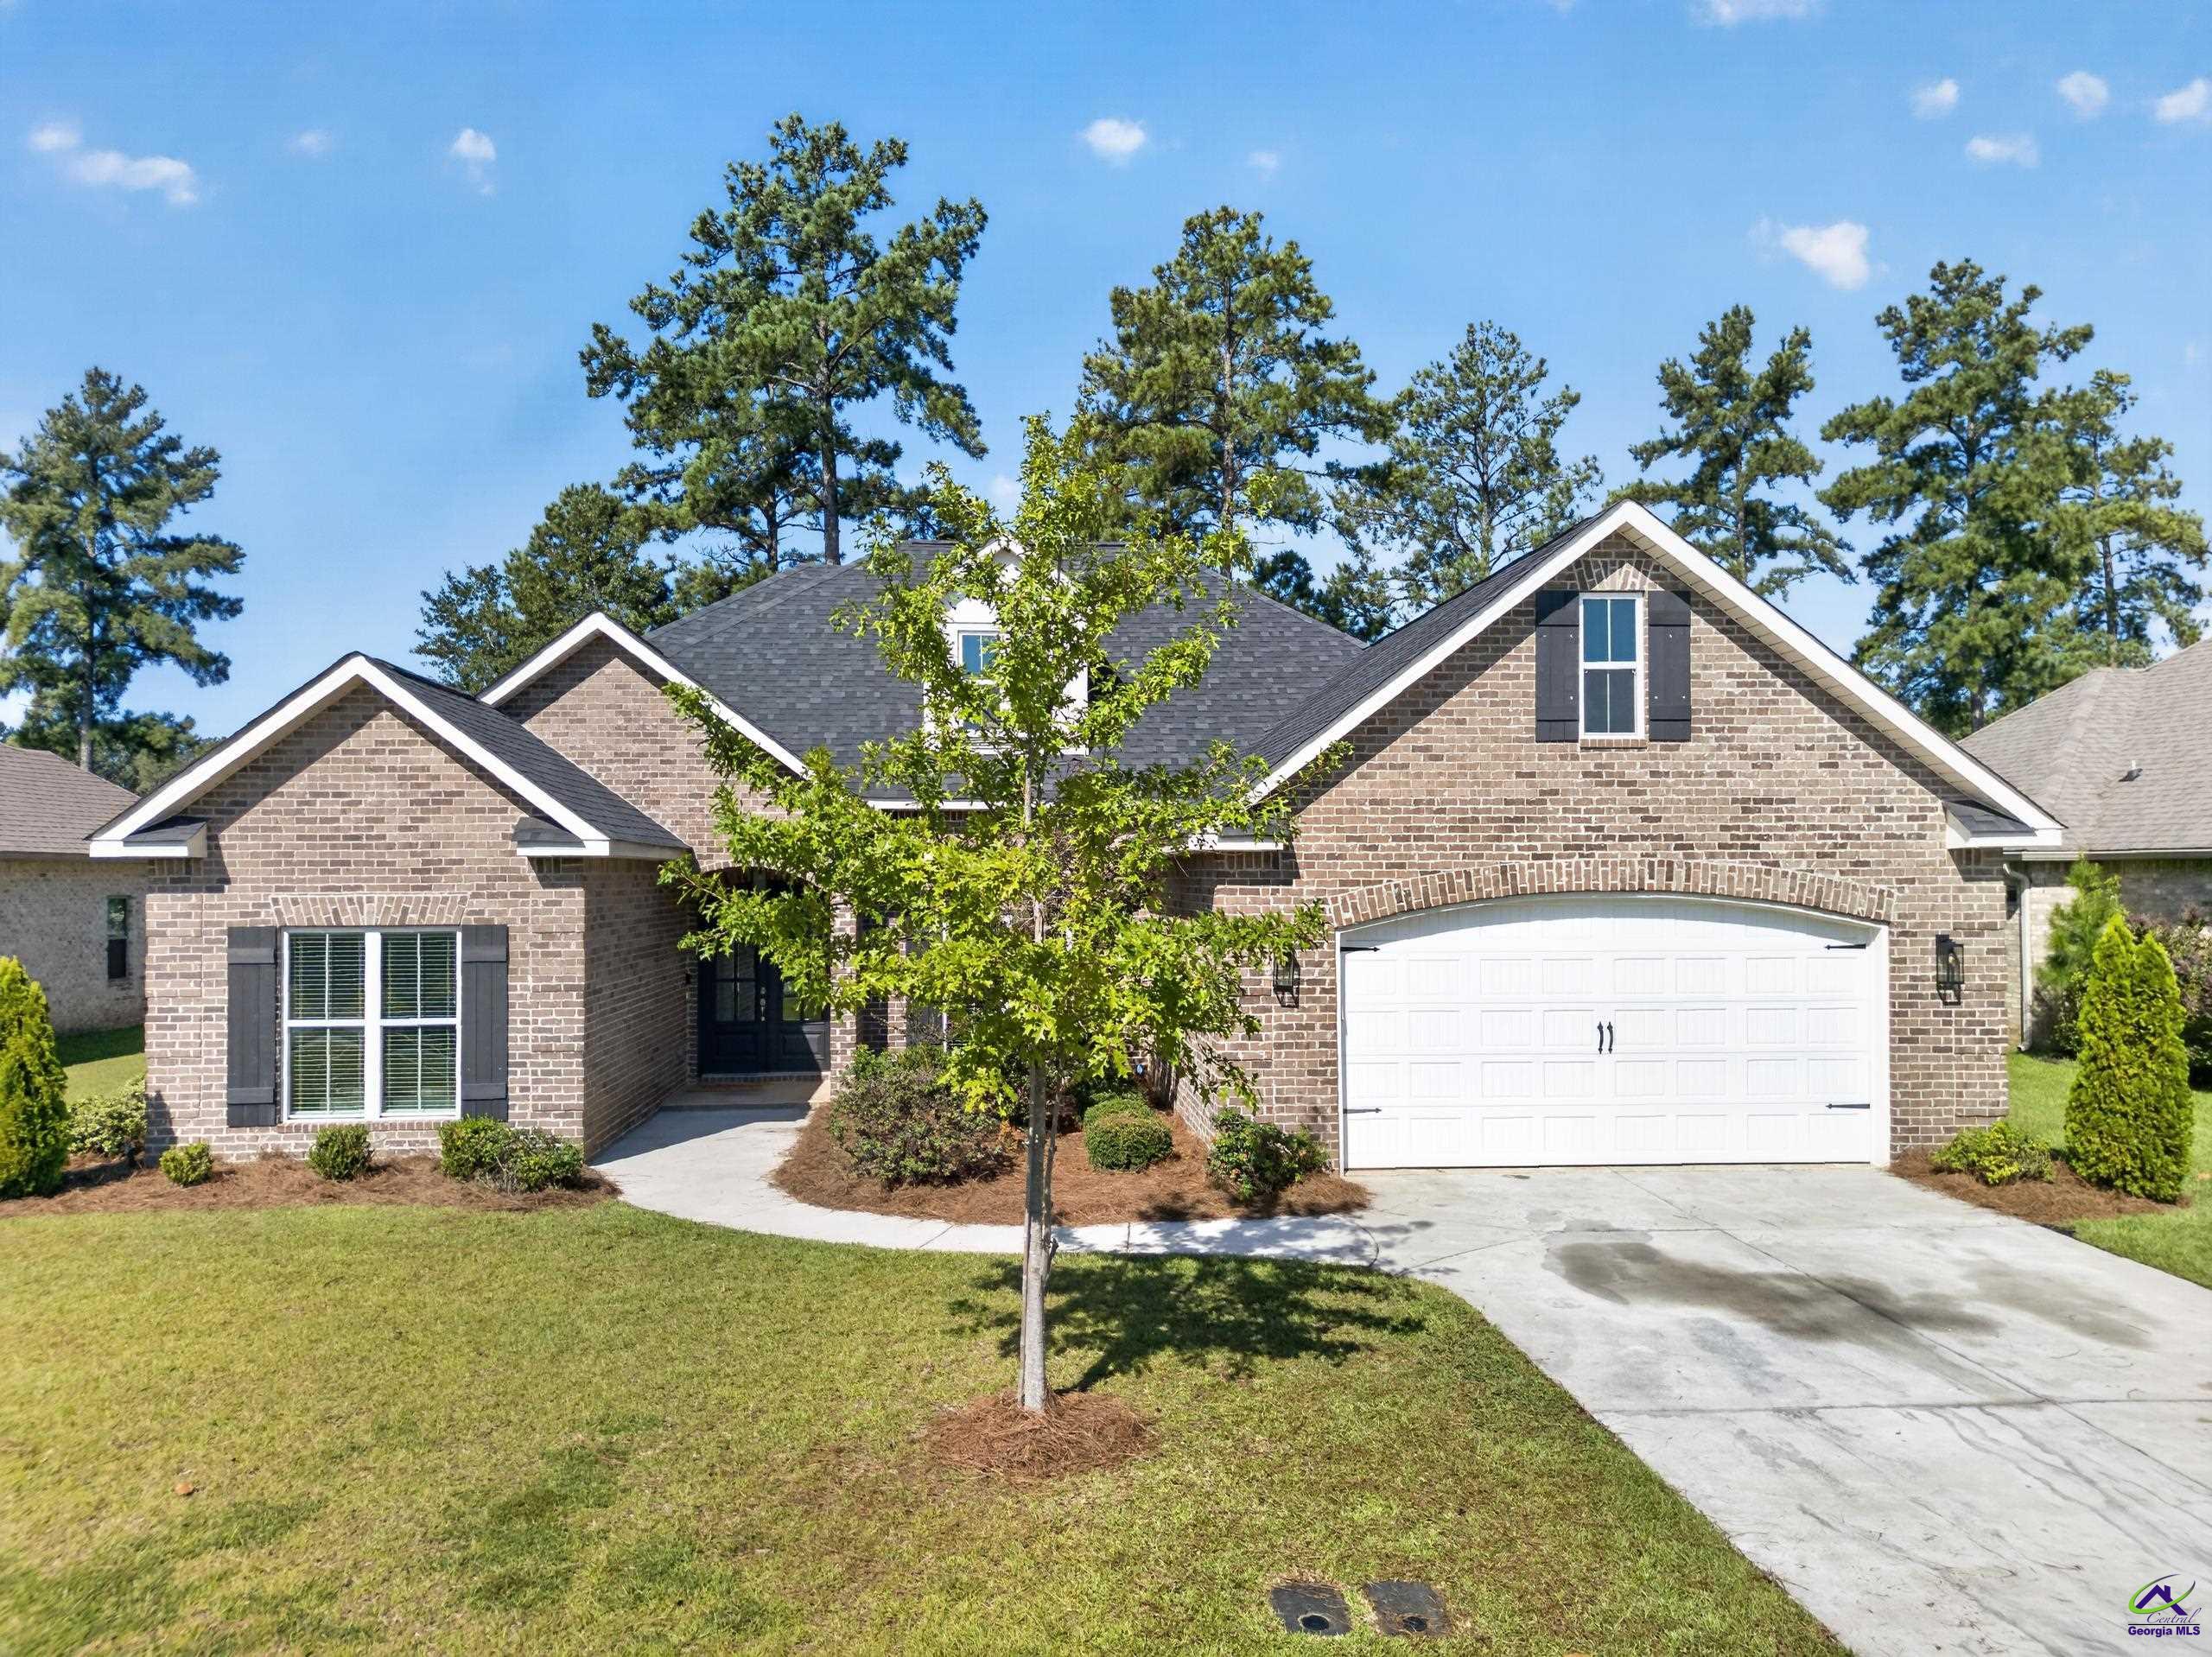
Welcome home to The Dogwood Plan in The Woodlands of Houston — one of Kathleen's most sought-after subdivisions! This all-brick, one-level beauty offers 2,508 sq ft with 5 bedrooms and 3 full baths, including a separate dining room made for entertaining. The open-concept great room features coffered ceilings and a stylish accent wall, flowing into a kitchen finished with granite countertops throughout, custom cabinetry, and engineered hardwood flooring. The primary suite includes a custom-built tile shower and dual vanities. Step outside to a spacious covered back patio, perfect for morning coffee or evening entertaining. Thoughtful touches continue with 2" wood faux blinds throughout, a fully sodded yard, and an installed sprinkler system — move-in ready from day one. Built in 2021 and never before on the market, this one-owner home is ready for its next chapter. Minutes to the Hwy 96 corridor with easy access to the area's newest shopping and dining, and less than 15 minutes to Robins AFB. Don't miss this rare opportunity in one of Kathleen's most desirable communities!
Facts
- Status
- Active
- MLS number
- 265522
- Property type
- Residential
- Subtype
- Single Family Residence
- County
- Houston County
- Subdivision
- The Woodlands Of Houston
- Bedrooms
- 5
- Bathrooms
- 3
- Full bathrooms
- 3
- Half bathrooms
- 0
- Square feet
- 2,508 SF
- Lot
- 0.28 AC
- Year built
- 2021
- Updated
- Oct 26, 2026
Details
- Appliances
- Free-Standing Range, Disposal, Dishwasher, Microwave
- Cooling
- Central Air
- Heating
- Central
- Flooring
- Carpet, Tile, Engineered Hardwood
- Fireplace YN
- Yes
- Fireplaces Total
- 1
- Garage Spaces
- 2
- Garage YN
- Yes
- Parking Features
- Garage Door Opener, Garage, Attached
- Pool Private YN
- No
- Pool Features
- None
- Sewer
- Public Sewer
- Water Source
- Public
- Construction Materials
- Brick
- Foundation Details
- Slab
- Interior Features
- Attic Storage, Ceiling Fan(s), High Speed Internet
- Patio And Porch Features
- Covered
- Lot Features
- Sprinkler System
- Association YN
- Yes
- Association Fee
- 350
- Association Fee Frequency
- Annually
- Stories
- 1
- Levels
- One
- Elementary School
- Matt Arthur
- Middle Or Junior School
- Bonaire
- High School
- Veterans
- Listing Contract Date
- 2026-09-10
- Price Change Timestamp
- 2026-10-26T00:00:00.000Z
- Directions
- S Houston Lake Rd, Left on Hwy 127, Left into Woodlands, Stay on Woodlands Blvd all the way down to new section, turn Right on Hollow Wood, Left onto Foxberry Nook, Right onto Gracetree
Map
IDX information is provided exclusively for consumers' personal, non-commercial use and may not be used for any purpose other than to identify prospective properties consumers may be interested in purchasing.

Want to see this home?
Call or text Dexter and he'll set up a showing or answer questions about this listing.
(478) 737-8899