
205 Buckhead Forest Drive, Warner Robins GA 31088
$650,000 · Active
1 / 74
Listing Courtesy of: LIVE OAK REALTY, LLC · Vicki DePuy
MLS# 263751
Source: CGMLS

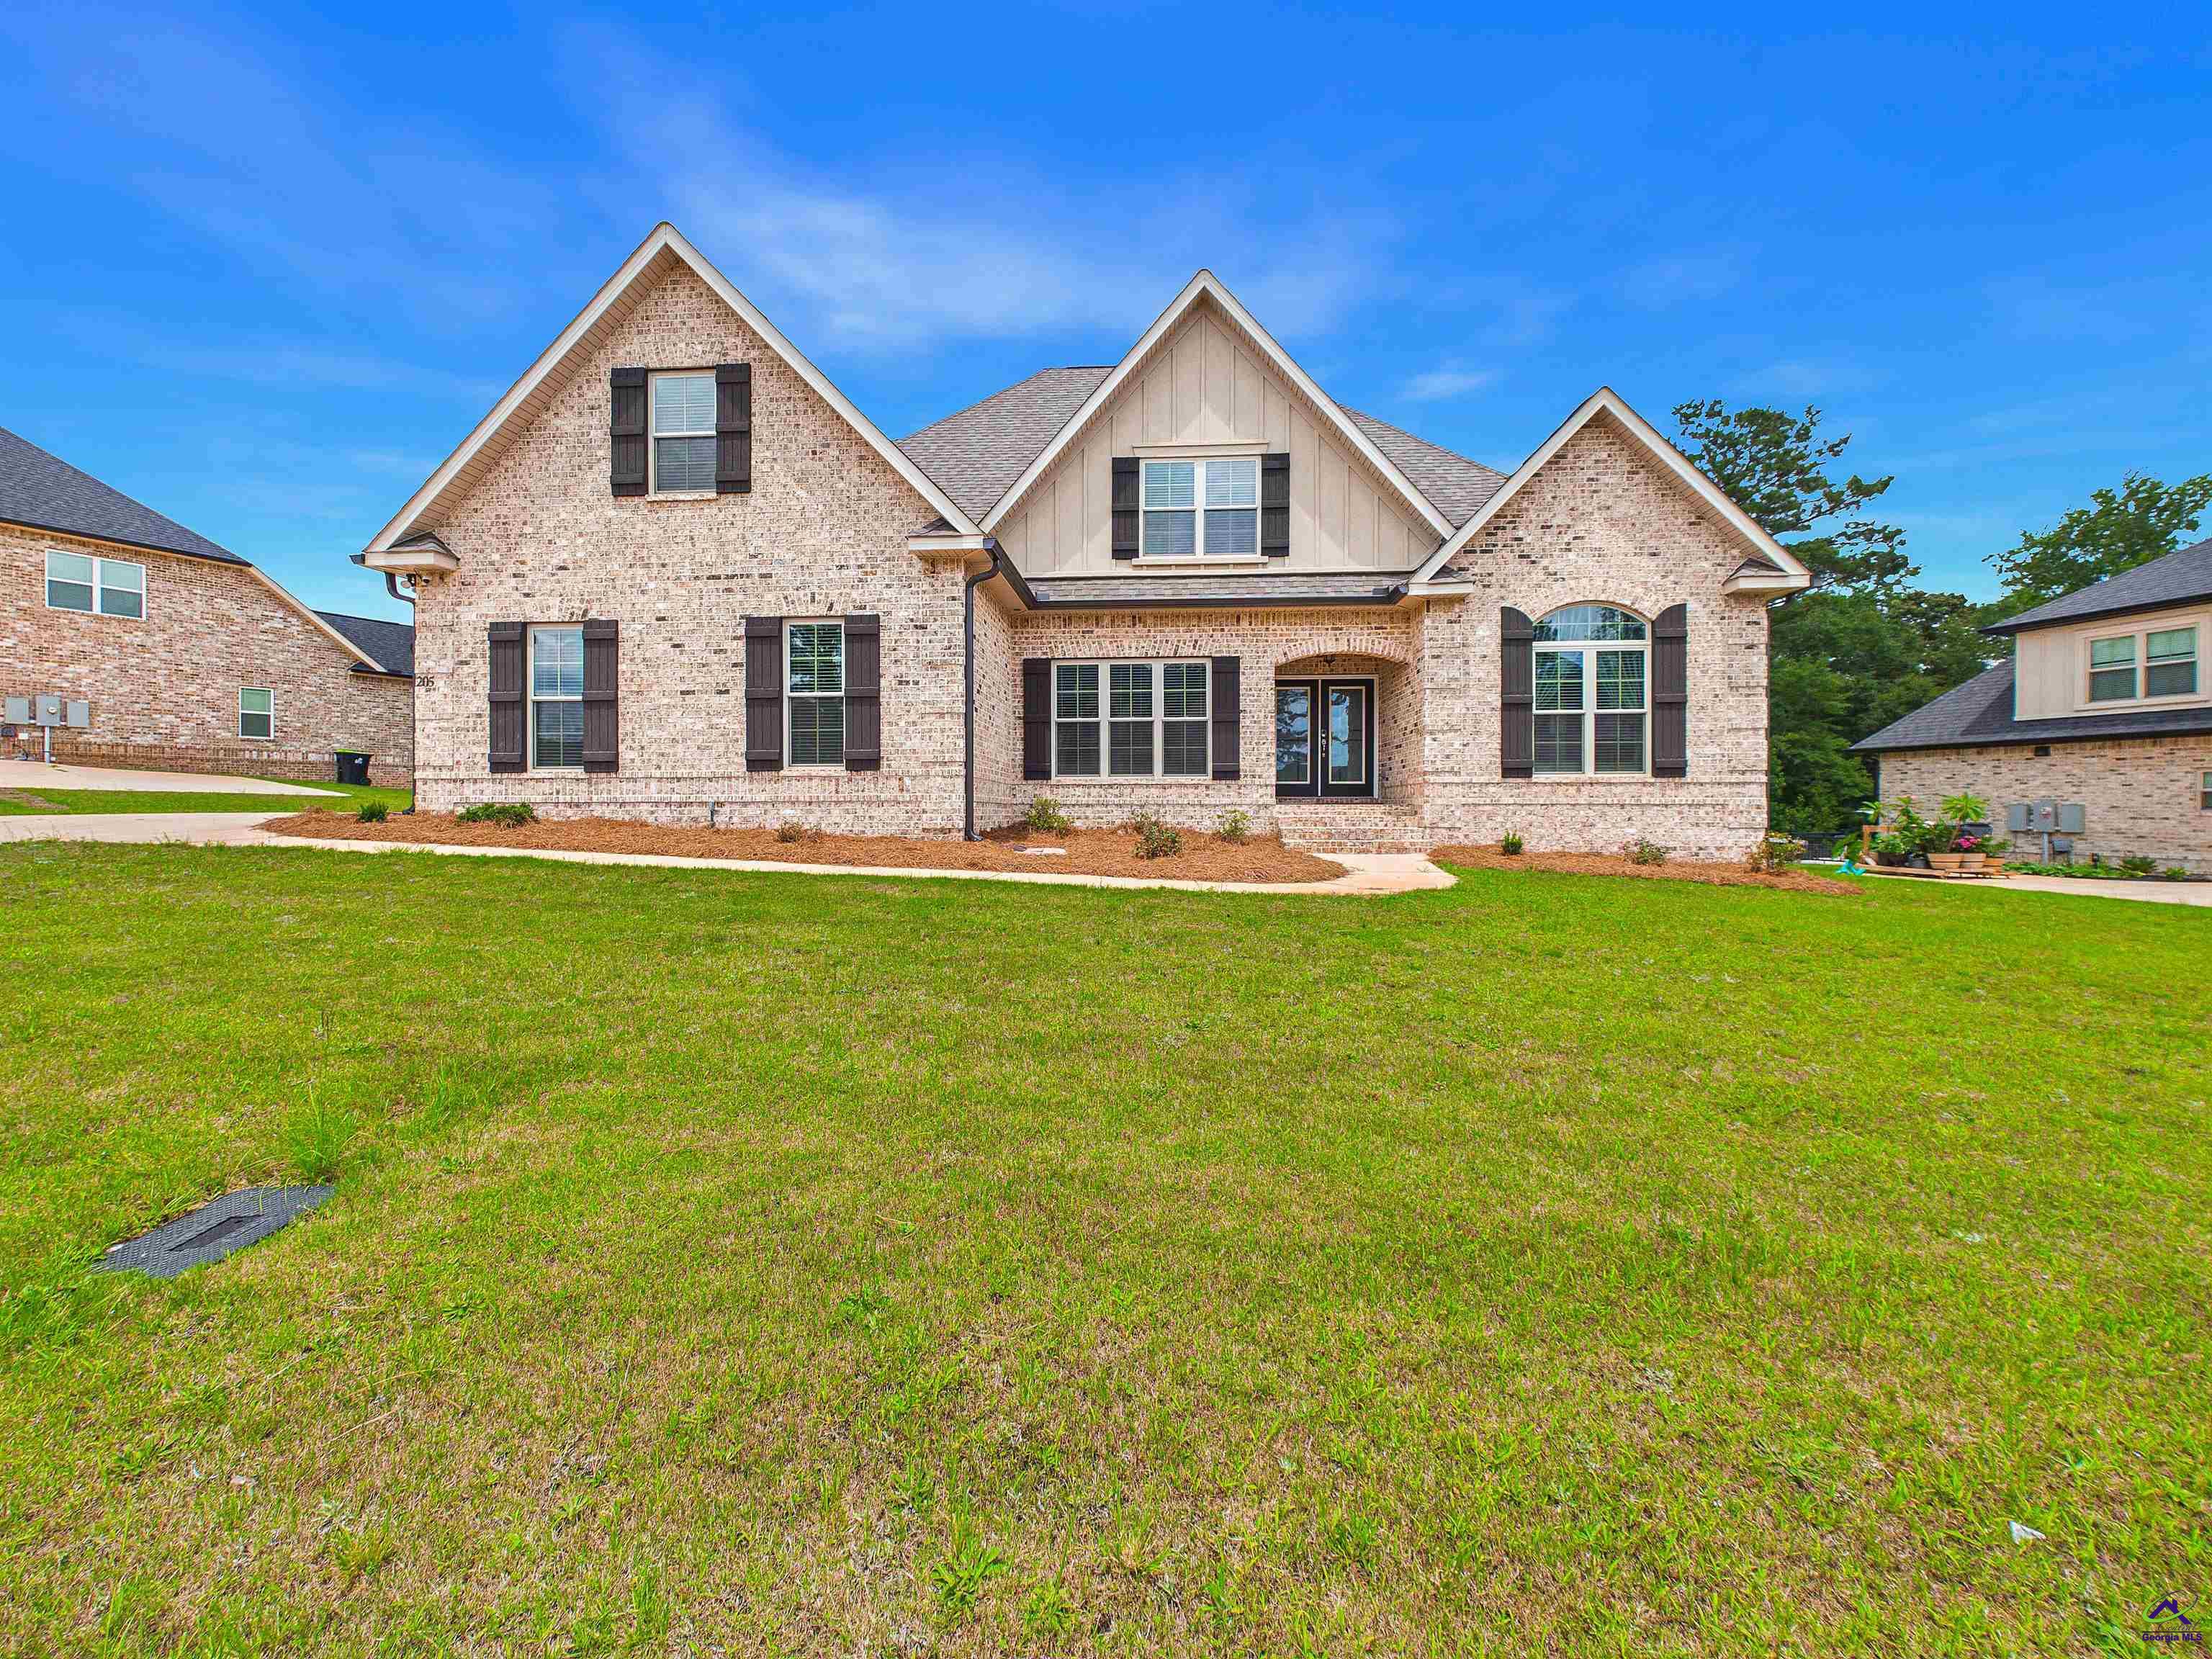
Beautiful custom-built all-brick home in Buckhead Forest Subdivision! This spacious home features 4 bedrooms, 3 bathrooms, a large bonus room, and a split floor plan. Both downstairs bedrooms are oversized master-style suites with custom built-in cabinets and shelving. Enjoy a cozy living area with the fireplace, elegant, coffered ceilings, and beautiful chandelier/light fixtures throughout. Engineered Hardwood Flooring, Custom Built kitchen cabinets with glass. The home also offers a formal dining room, a relaxing, jetted tub in the primary bath, and upgrades throughout. A standout feature is the CUSTOM MOTHER-IN-LAW SUITE WITH FULL KITCHEN, perfect for guests or extended family. Step outside to a privacy-fenced backyard with beautiful outdoor lighting, creating the perfect space to relax and enjoy the outdoors. Additional features include a sprinkler system and a desirable location in Buckhead Forest, zoned for Houston County High School.
Facts
- Status
- Active
- MLS number
- 263751
- Property type
- Residential
- Subtype
- Single Family Residence
- County
- Houston County
- Subdivision
- Buckhead Forest
- Bedrooms
- 4
- Bathrooms
- 4
- Full bathrooms
- 4
- Half bathrooms
- 0
- Square feet
- 3,655 SF
- Lot
- 0.29 AC
- Year built
- 2023
- Updated
- Sep 17, 2026
Details
- Appliances
- Gas Range, Disposal, Dishwasher, Microwave, Refrigerator
- Cooling
- Central Air, Heat Pump
- Heating
- Central, Heat Pump
- Flooring
- Carpet, Tile, Engineered Hardwood
- Fireplace YN
- Yes
- Fireplaces Total
- 1
- Garage Spaces
- 2
- Garage YN
- Yes
- Parking Features
- Garage Door Opener, Garage, Attached
- Pool Private YN
- No
- Pool Features
- None
- Sewer
- Public Sewer
- Water Source
- Public
- Utilities
- Cable Connected, Underground Utilities
- Construction Materials
- Brick
- Interior Features
- Attic Storage, Soaking Tub, Ceiling Fan(s)
- Patio And Porch Features
- Covered
- Lot Features
- Sprinkler System
- Fencing
- Privacy
- Association YN
- Yes
- Association Fee
- 200
- Association Fee Frequency
- Annually
- Stories
- 2
- Levels
- 2 Story or More
- Elementary School
- Lake Joy
- Middle Or Junior School
- Feagin Mill
- High School
- Houston Co.
- Listing Contract Date
- 2026-06-20
- Price Change Timestamp
- 2026-09-17T00:00:00.000Z
- Directions
- Russell Parkway to Buckhead Forest Subdivision. Right on Bridgewater Way and then right on Buckhead Forest Drive. House is on the left.
Map
IDX information is provided exclusively for consumers' personal, non-commercial use and may not be used for any purpose other than to identify prospective properties consumers may be interested in purchasing.

Want to see this home?
Call or text Dexter and he'll set up a showing or answer questions about this listing.
(478) 737-8899