
1208 Stonebridge Circle, Macon GA 31211
$259,990 · Active
1 / 22
Listing Courtesy of: SDC REALTY CENTRAL GEORGIA · Darryl Jackson
MLS# 264582
Source: CGMLS

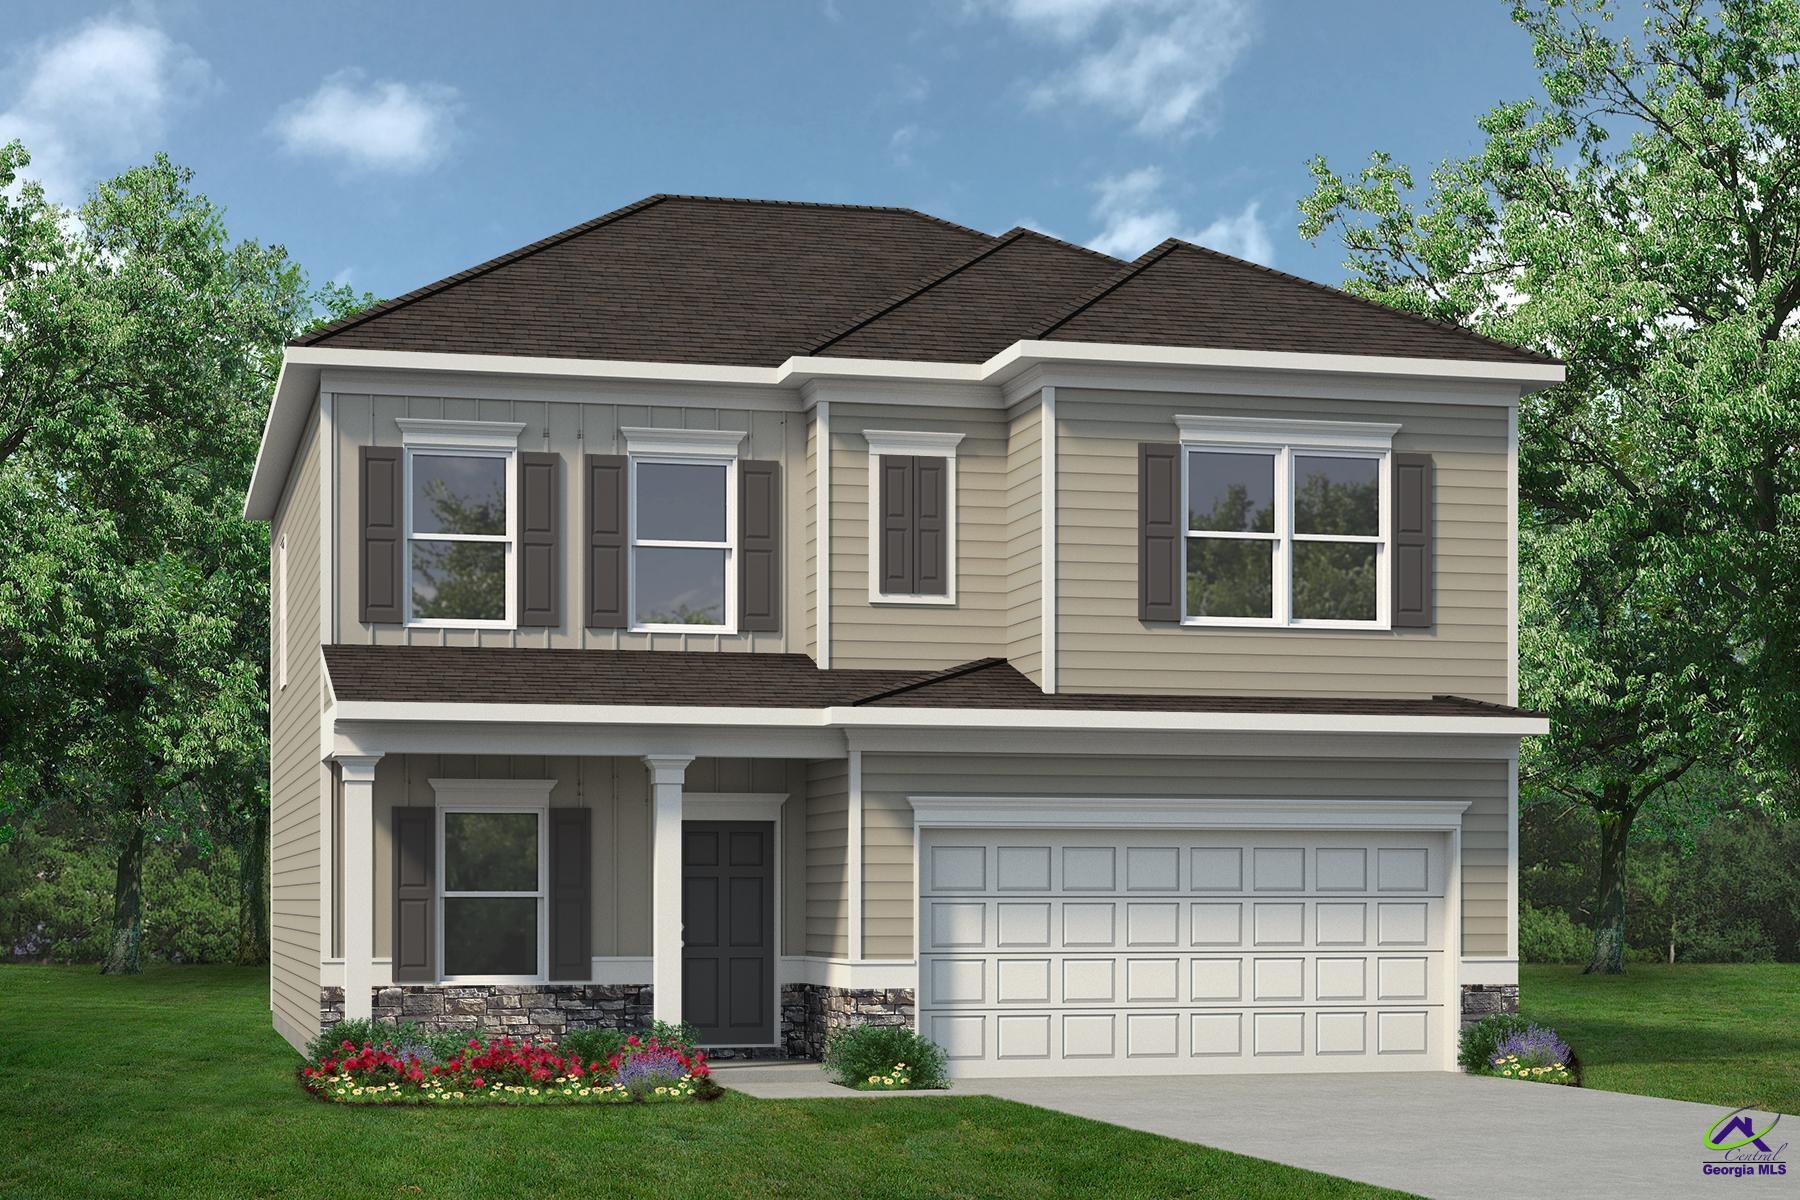
Move in Ready October 2026! The Coleman plan by Smith Douglas Homes in the new community, Stonebridge North. Welcome into a bright and inviting foyer that showcases the thoughtful design and comfortable flow of this home. Just off the entry, a versatile flex space has been converted into a dedicated dining room, providing the perfect setting for holiday meals, entertaining, and everyday dining. The open-concept layout seamlessly connects the kitchen and family room, creating an ideal space for gathering and daily living. The kitchen features granite countertops, a spacious center island, abundant cabinetry, and ample prep space. Overlooking the main living area, the family room offers a warm and welcoming atmosphere highlighted by a cozy electric fireplace. Step outside to the private patio, perfect for morning coffee, outdoor dining, or relaxing at the end of the day. Upstairs, the Owner's Suite serves as a peaceful retreat with a large walk-in closet and an ensuite bath featuring dual vanities. Filled with natural light, generous storage, and functional living spaces, this home blends modern style, comfort, and everyday convenience. Photos representative of plan not of actual home. Agent is not onsite at present time. Please contact agent to set up an appointment.
Facts
- Status
- Active
- MLS number
- 264582
- Property type
- Residential
- Subtype
- Single Family Residence
- County
- Bibb County
- Subdivision
- Stonebridge
- Bedrooms
- 4
- Bathrooms
- 2.5
- Full bathrooms
- 2
- Half bathrooms
- 1
- Square feet
- 2,053 SF
- Year built
- 2026
- Updated
- Oct 5, 2026
Details
- Appliances
- Electric Range, Disposal, Dishwasher, Microwave
- Cooling
- Central Air
- Heating
- Central
- Flooring
- Carpet, Vinyl, Luxury Vinyl Plank
- Fireplace YN
- Yes
- Fireplaces Total
- 1
- Garage Spaces
- 2
- Garage YN
- Yes
- Parking Features
- Garage
- Pool Private YN
- No
- Pool Features
- None
- Sewer
- Public Sewer
- Water Source
- Public
- Construction Materials
- Fiber Cement, Stone
- Foundation Details
- Slab
- Patio And Porch Features
- Porch, Patio
- Association YN
- Yes
- Association Fee
- 625
- Association Fee Frequency
- Annually
- Stories
- 2
- Levels
- 2 Story or More
- New Construction YN
- Yes
- Elementary School
- Bibb-MLK Elementary
- Middle Or Junior School
- Bibb-Appling
- High School
- Northeast
- Listing Contract Date
- 2026-06-04
- Price Change Timestamp
- 2026-10-02T00:00:00.000Z
- Directions
- From Atlanta, take I-75 South toward Macon for approximately 80 miles. Take Exit 160 (Pate Road) and turn left off the exit. Continue on Pate Road, then turn right onto Hawkinsville Road (US-41 S). Turn left onto Allen Road, then right onto Crissey Drive
Map
IDX information is provided exclusively for consumers' personal, non-commercial use and may not be used for any purpose other than to identify prospective properties consumers may be interested in purchasing.

Want to see this home?
Call or text Dexter and he'll set up a showing or answer questions about this listing.
(478) 737-8899