
116 Merrie Valley Drive, Warner Robins GA 31088-0000
$259,999 · Active
1 / 62
Listing Courtesy of: DRIGGERS TEAM REAL ESTATE · Jason Lee
MLS# 262975
Source: CGMLS

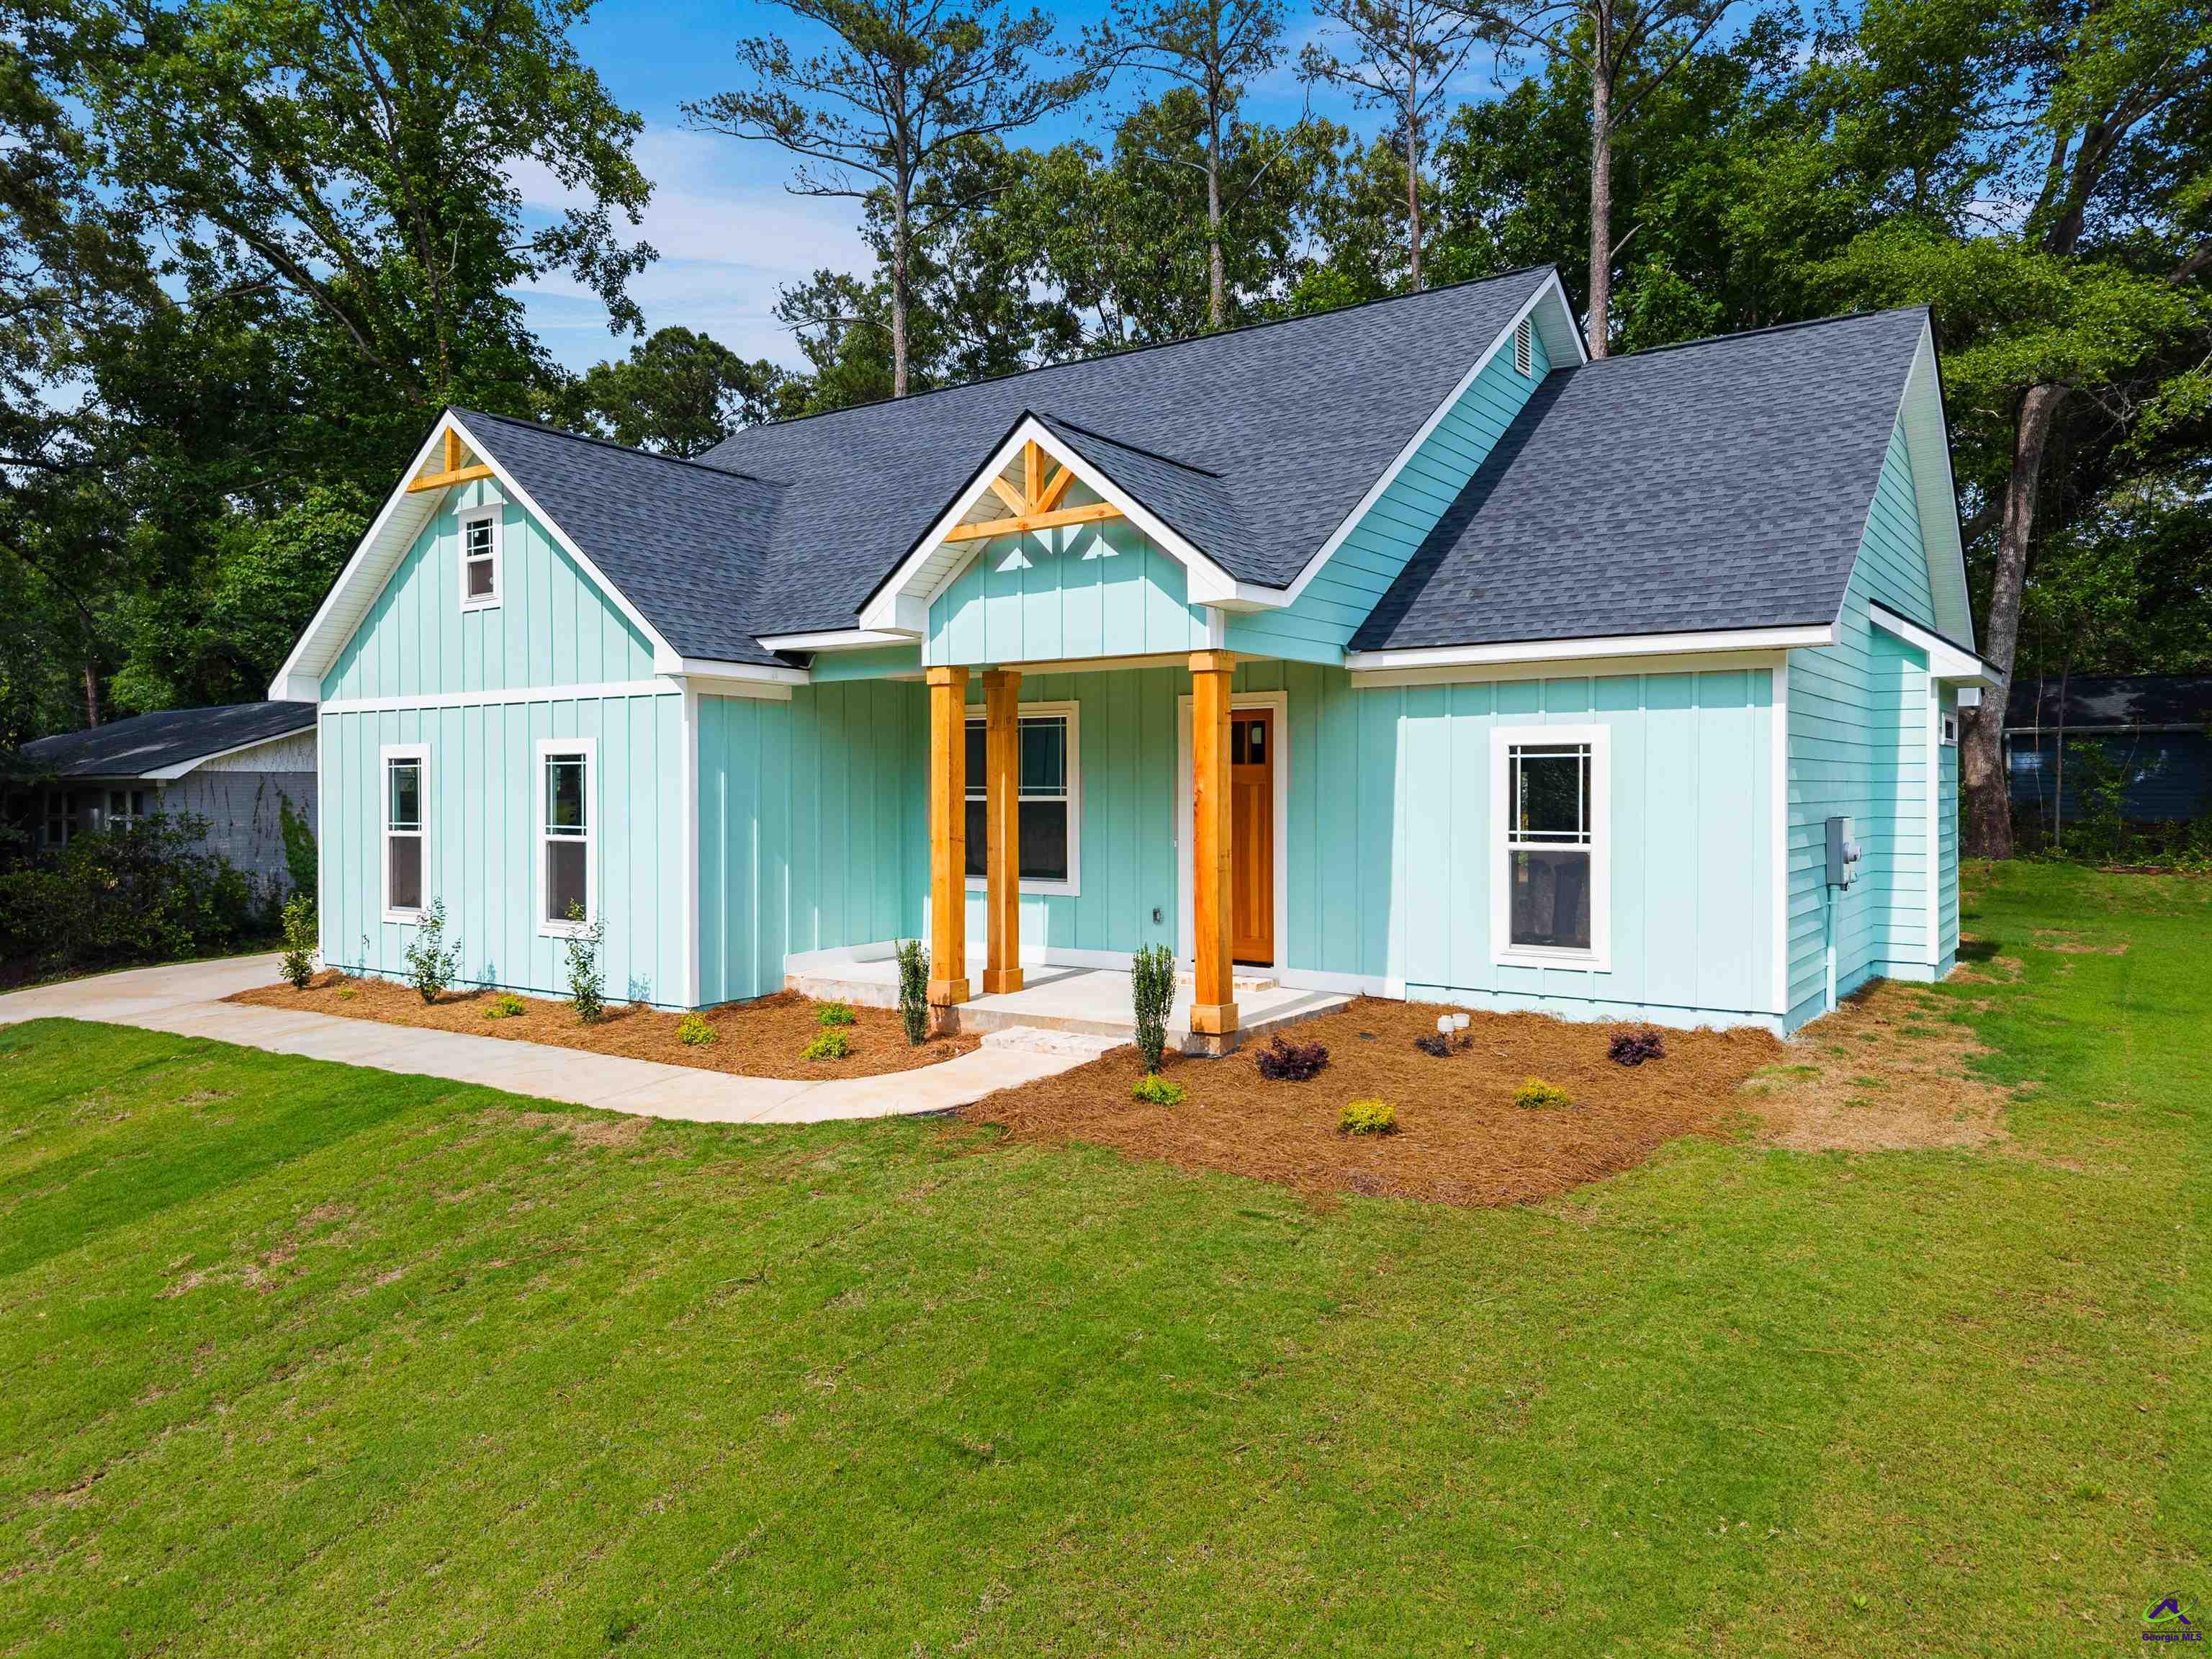
Located at 116 Merri Valley Drive in Warner Robins, this custom-built home offers exceptional craftsmanship and thoughtfully designed features throughout. From the tongue-and-groove soffits to the upscale finishes, every detail has been carefully selected to create a warm and inviting living space. The open-concept floor plan features durable luxury vinyl plank flooring throughout the main living areas and a striking custom accent wall that showcases the fireplace that adds both style and character. The spacious kitchen is the heart of the home, showcasing luxury granite countertops, abundant cabinetry, and plenty of room for entertaining. The owner’s suite provides a private retreat with a beautifully tiled walk-in shower . Granite countertops continue throughout the bathrooms, creating a cohesive and elegant design. Practical features abound, including built-in cubbies off the garage entry for convenient everyday organization and a laundry room complete with a folding table for added functionality. Step outside to enjoy the spacious covered back patio, perfect for relaxing or entertaining guests. An irrigation system helps keep the lawn looking its best year-round. This stunning custom home combines quality construction, premium finishes, and functional design in one exceptional package. Schedule your private showing today and experience the craftsmanship and attention to detail for yourself.
Facts
- Status
- Active
- MLS number
- 262975
- Property type
- Residential
- Subtype
- Single Family Residence
- County
- Houston County
- Subdivision
- Sherwood Hills
- Bedrooms
- 3
- Bathrooms
- 2
- Full bathrooms
- 2
- Half bathrooms
- 0
- Square feet
- 1,418 SF
- Lot
- 0.32 AC
- Year built
- 2026
- Updated
- Jul 7, 2026
Details
- Appliances
- Electric Range, Free-Standing Range, Dishwasher, Microwave
- Cooling
- Heat Pump
- Heating
- Heat Pump
- Flooring
- Carpet, Tile, Luxury Vinyl Plank
- Fireplace YN
- Yes
- Fireplaces Total
- 1
- Garage Spaces
- 2
- Garage YN
- Yes
- Parking Features
- Garage Door Opener, Garage, Attached
- Pool Private YN
- No
- Pool Features
- None
- Sewer
- Public Sewer
- Water Source
- Public
- Utilities
- Underground Utilities
- Construction Materials
- Fiber Cement
- Foundation Details
- Slab
- Interior Features
- Ceiling Fan(s)
- Patio And Porch Features
- Covered, Patio
- Lot Features
- Sprinkler System
- Stories
- 1
- Levels
- One
- New Construction YN
- Yes
- Elementary School
- Shirley Hills
- Middle Or Junior School
- Warner Robins
- High School
- Warner Robins
- Listing Contract Date
- 2026-05-14
- Price Change Timestamp
- 2026-05-14T00:00:00.000Z
- Directions
- Take Skyway Drive off of Corder Rd, Heading east, Merri valled Rd. will be on your right about 3/4 miles. Home is on the left.
Map
IDX information is provided exclusively for consumers' personal, non-commercial use and may not be used for any purpose other than to identify prospective properties consumers may be interested in purchasing.

Want to see this home?
Call or text Dexter and he'll set up a showing or answer questions about this listing.
(478) 737-8899