
123 Early Drive, Byron GA 31008
$312,500 · Active
1 / 21
Listing Courtesy of: MAXIMUM ONE PLATINUM REALTORS · Gail Holley
MLS# 256765
Source: CGMLS

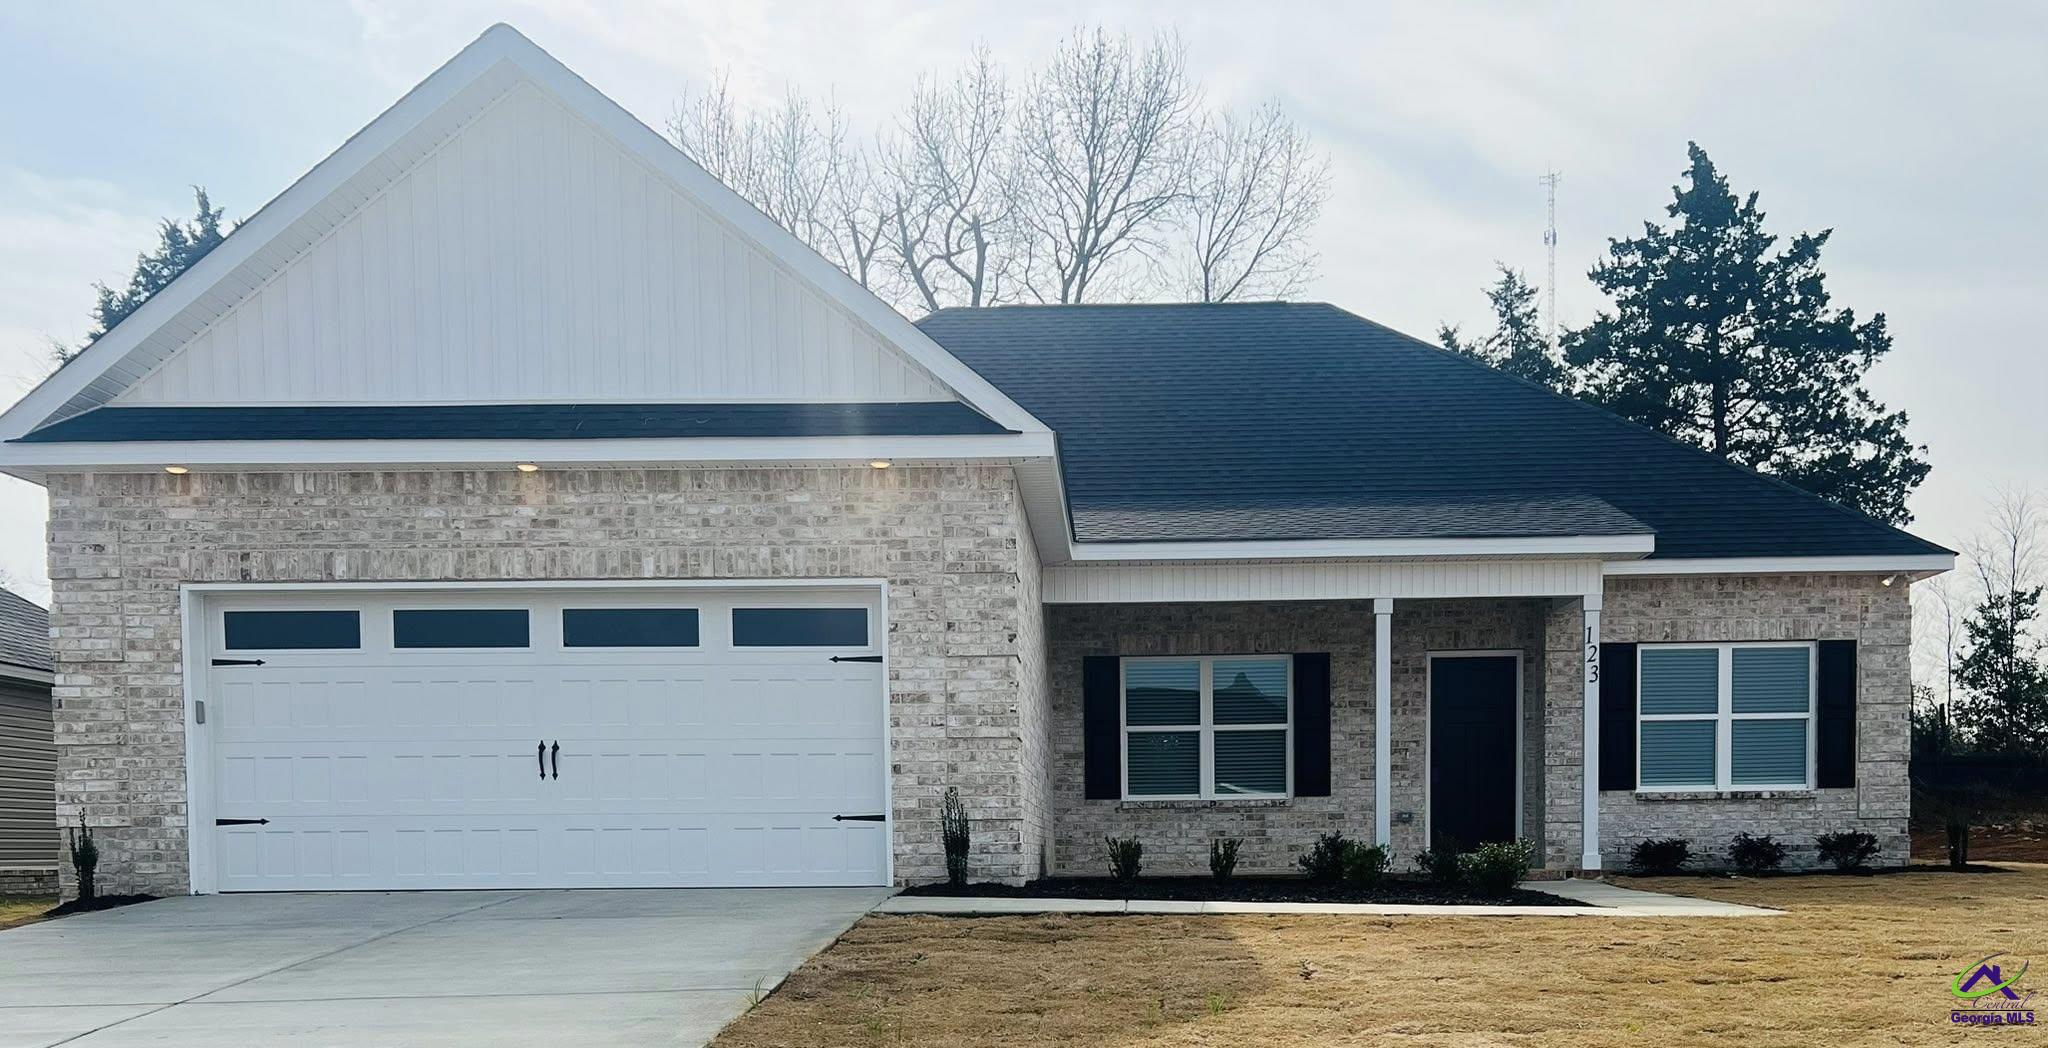
Stunning New Construction with Timeless Brick Front & Open Floor Plan Step into style and comfort with this beautifully designed new construction home featuring a classic brick front and an open-concept layout. Luxury vinyl plank (LVP) flooring flows throughout the home, combining durability with high-end style. The heart of the home is the spacious kitchen, with an abundance of cabinetry, sleek granite countertops, and an impressive 9-foot island with generous breakfast-bar seating—perfect for casual dining or entertaining. Stainless steel appliances, a walk-in pantry, and a cozy breakfast nook complete this culinary space. Some pictures are similar to. Entertain in style in the formal dining room, highlighted by elegant custom trim that adds a refined touch. The private master ensuite is a true retreat, featuring dual vanities, a relaxing garden tub, a custom-tiled walk-in shower, and an oversized walk-in closet. This split-bedroom floor plan ensures added privacy for family or guests. Additional features include a convenient drop zone and a spacious laundry room with ample cabinetry—designed with everyday living in mind. Screened-in porch,full-yard sprinkler and privacy fence included.
Facts
- Status
- Active
- MLS number
- 256765
- Property type
- Residential
- Subtype
- Single Family Residence
- County
- Peach County
- Subdivision
- Early Estates
- Bedrooms
- 3
- Bathrooms
- 2
- Full bathrooms
- 2
- Half bathrooms
- 0
- Square feet
- 1,720 SF
- Lot
- 0.2 AC
- Year built
- 2025
- Updated
- Sep 15, 2026
Details
- Appliances
- Electric Range, Free-Standing Range, Disposal, Dishwasher, Microwave
- Cooling
- Central Air
- Heating
- Central, Heat Pump
- Flooring
- Tile, Luxury Vinyl Plank
- Fireplace YN
- Yes
- Fireplaces Total
- 1
- Garage Spaces
- 2
- Garage YN
- Yes
- Parking Features
- Garage Door Opener, Garage, Attached
- Pool Private YN
- No
- Pool Features
- None
- Sewer
- Public Sewer
- Water Source
- Public
- Utilities
- Cable Connected, Underground Utilities
- Construction Materials
- Brick Front, Vinyl Siding
- Foundation Details
- Slab
- Interior Features
- Attic Storage, Soaking Tub, Ceiling Fan(s), High Speed Internet
- Patio And Porch Features
- Covered, Porch
- Lot Features
- Sprinkler System
- Fencing
- Privacy
- Association YN
- Yes
- Association Fee
- 300
- Association Fee Frequency
- Annually
- Stories
- 1
- Levels
- One
- Elementary School
- Kay Road
- Middle Or Junior School
- Byron
- High School
- Peach County
- Listing Contract Date
- 2025-10-21
- Price Change Timestamp
- 2026-08-25T00:00:00.000Z
- Directions
- Take Watson Blvd extension, crossing I-75. Continue through roundabout to 2nd roundabout turning Left on John E Sullivan Rd. Early Estates is on the Right, House is on Early Dr, on the right (You can map 609 John E Sullivan Rd- Early Estates before)
Map
IDX information is provided exclusively for consumers' personal, non-commercial use and may not be used for any purpose other than to identify prospective properties consumers may be interested in purchasing.

Want to see this home?
Call or text Dexter and he'll set up a showing or answer questions about this listing.
(478) 737-8899