
912 Nora Eloise Drive, Bonaire GA 31005
$329,900 · Active
Listing Courtesy of: LANDMARK REALTY · Kari Pollock
MLS# 265039
Source: CGMLS

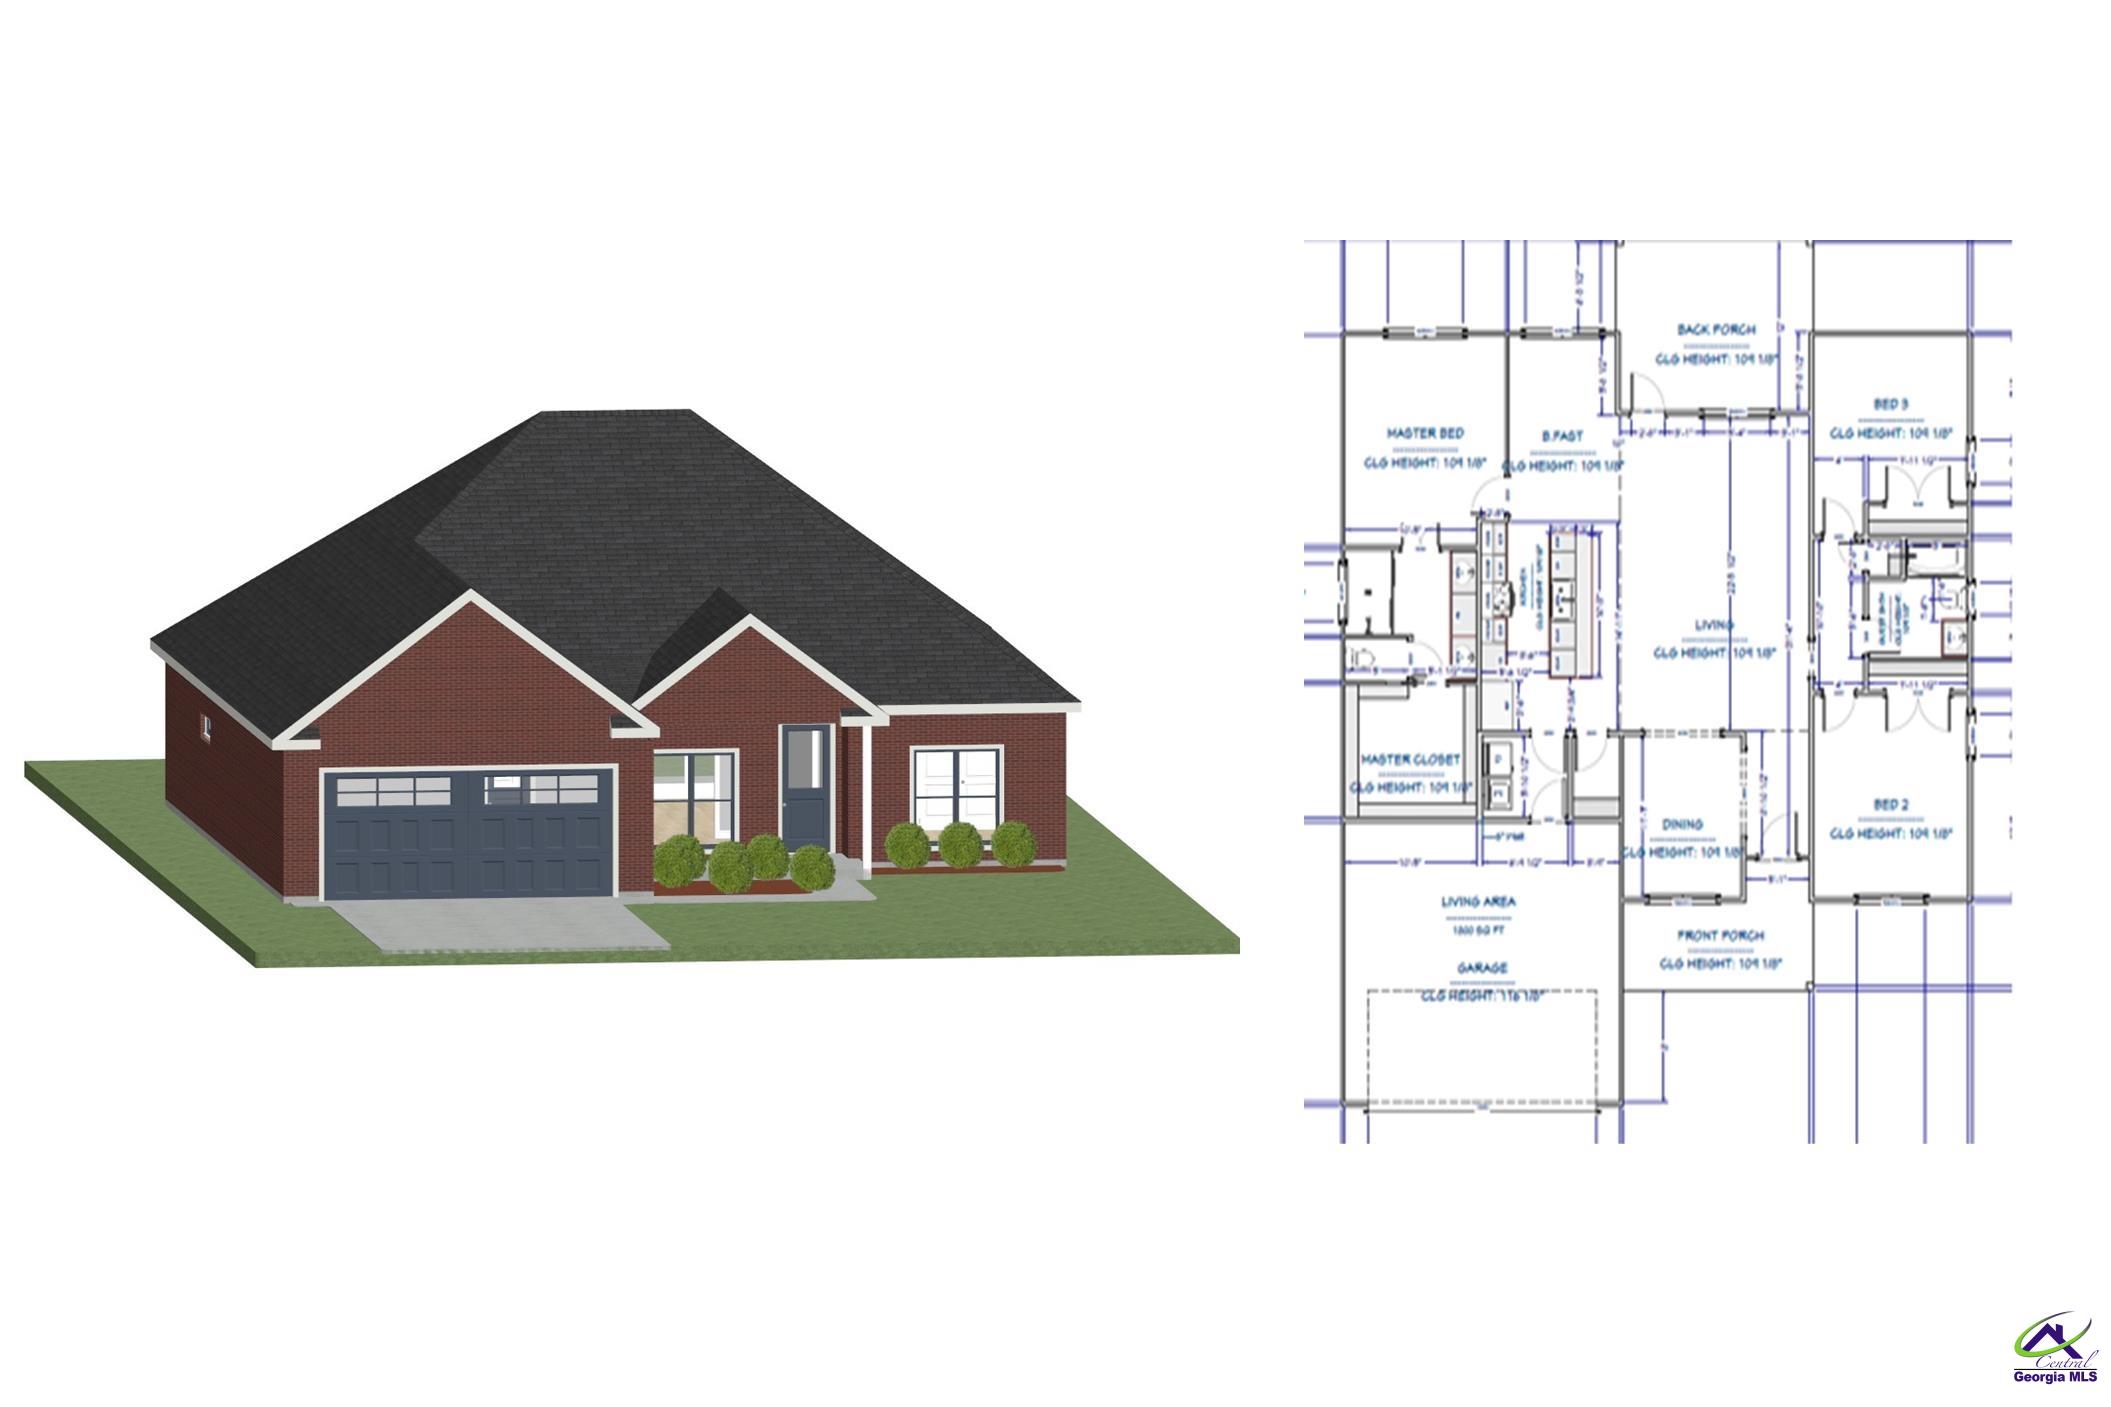
Construction has not yet begun, so there is still time to make available selections and personalize this home with your choice of finishes and color selections with the builders $10,000 towards concessions! The open-concept design offers an easy-flowing floor plan with a kitchen that opens to the great room. A large kitchen island provides additional cabinet storage and plenty of room for bar stools, complemented by stainless steel appliances. A formal dining area and an additional room off the great room provide flexible space for a variety of uses. The split-bedroom floor plan provides separation between the primary suite and secondary bedrooms. The primary bath features a dual-sink vanity and a separate tiled shower. An oversized hall bath provides additional space and functionality. Exterior features include a covered back patio, sprinkler system, and window screens. Located in the Veterans High School attendance area with convenient access to area amenities. Builder is offering $10,000 toward buyer closing costs/concessions, subject to applicable terms and conditions. PLUS .75% preferred lender credits, plus If you are a veteran there may be some extra credits. Take advantage of the opportunity to get in early, make available selections, and add your personal touches before construction begins.
Facts
- Status
- Active
- MLS number
- 265039
- Property type
- Residential
- Subtype
- Single Family Residence
- County
- Houston County
- Subdivision
- Harley Farms South
- Bedrooms
- 3
- Bathrooms
- 2
- Full bathrooms
- 2
- Half bathrooms
- 0
- Square feet
- 1,850 SF
- Lot
- 0.23 AC
- Year built
- 2026
- Updated
- Sep 18, 2026
Details
- Appliances
- Electric Range, Free-Standing Range, Disposal, Dishwasher, Microwave, Range
- Cooling
- Central Air
- Heating
- Central, Heat Pump
- Flooring
- Carpet, Luxury Vinyl Plank
- Fireplace YN
- Yes
- Fireplaces Total
- 1
- Garage Spaces
- 2
- Garage YN
- Yes
- Parking Features
- Garage Door Opener, Garage, Attached
- Pool Private YN
- No
- Pool Features
- None
- Sewer
- Public Sewer
- Water Source
- Public
- Utilities
- Underground Utilities
- Construction Materials
- Brick
- Foundation Details
- Slab
- Interior Features
- Attic Storage, Ceiling Fan(s)
- Patio And Porch Features
- Covered
- Lot Features
- Sprinkler System
- Association YN
- Yes
- Association Fee
- 125
- Association Fee Frequency
- Annually
- Stories
- 1
- Levels
- One
- New Construction YN
- Yes
- Elementary School
- Bonaire
- Middle Or Junior School
- Bonaire
- High School
- Veterans
- Listing Contract Date
- 2026-08-17
- Price Change Timestamp
- 2026-08-18T00:00:00.000Z
- Directions
- Hwy 247 South of Robins Air Force base. Left onto Davidson, Left onto Alexis, Right onto Ashley Nicole, left onto Chelsea Leigh then will be second right past Linda Gail Way.
Map
IDX information is provided exclusively for consumers' personal, non-commercial use and may not be used for any purpose other than to identify prospective properties consumers may be interested in purchasing.

Want to see this home?
Call or text Dexter and he'll set up a showing or answer questions about this listing.
(478) 737-8899