
108 Langdon Ct, Bonaire GA 31005
$259,700 · Active
1 / 29
Listing Courtesy of: EXP REALTY ASSOCIATES · Leslie Huggins
MLS# 264836
Source: CGMLS

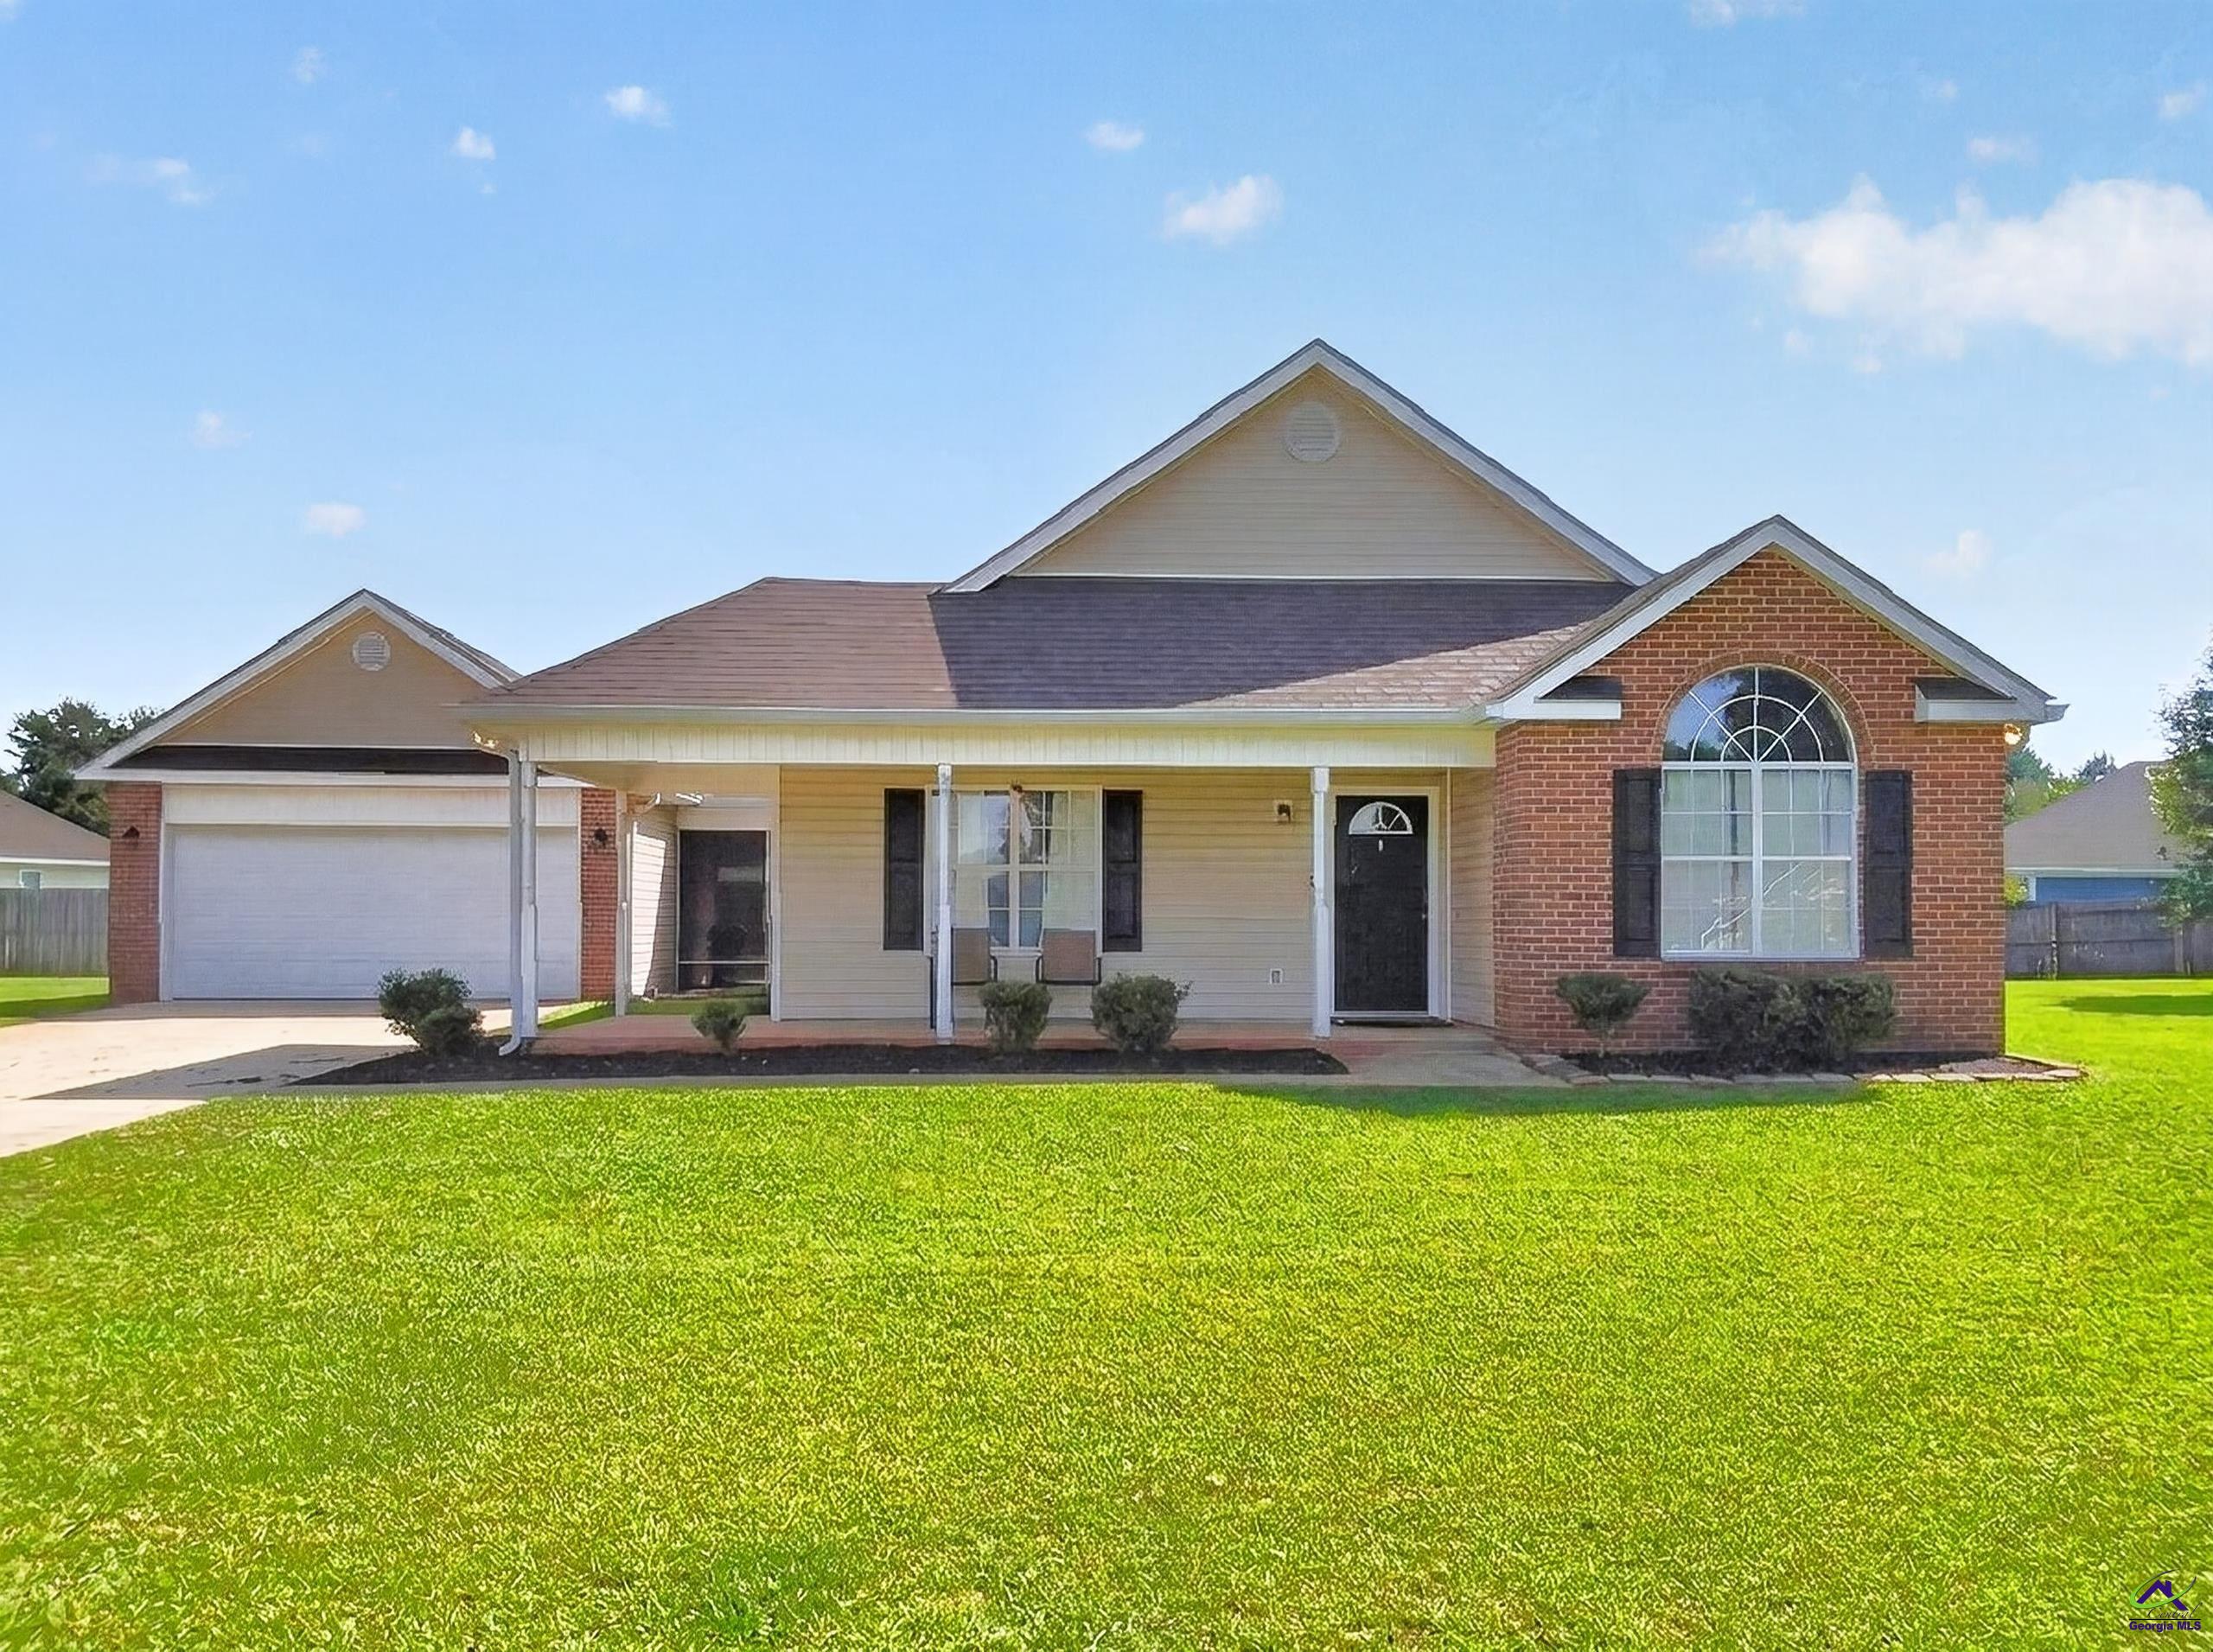
One-level living, a 0.40-acre lot, a cul-de-sac setting, and a double-sided fireplace...108 Langdon Court has a few features you may not expect to find together. This 3-bedroom, 2-bath Bonaire home offers approximately 1,482 square feet with a layout that gives the living and dining areas their own definition while keeping them connected around the double-sided fireplace. Luxury vinyl plank flooring and neutral finishes create an easy backdrop for making the home your own. The updated kitchen features white cabinetry, granite countertops, stainless steel appliances, generous workspace, and French doors that bring in natural light and connect the interior to the outdoor space. The primary suite includes a tray ceiling and private bath with a soaking tub, separate shower, and granite-topped vanity. Two additional bedrooms provide flexibility for sleeping space, guests, a home office, hobbies, or other everyday needs. Outside, the broad, level backyard gives you room for gardening, outdoor dining, recreation, pets, or simply creating a space that works for the way you like to spend time outdoors. Additional features include an attached two-car garage, covered breezeway, extended driveway, public water and sewer, and no HOA. Conveniently located in Bonaire, Georgia, with access to Highway 96, Houston Lake Road, Warner Robins, Robins Air Force Base, shopping, dining, and major Houston County employers. Zoned for David Perdue Primary and Elementary Schools, Huntington Middle School, and Veterans High School. If one-level living, more outdoor space, and a home with some character are on your list, 108 Langdon Court deserves a closer look. Schedule your private showing today.
Facts
- Status
- Active
- MLS number
- 264836
- Property type
- Residential
- Subtype
- Single Family Residence
- County
- Houston County
- Subdivision
- Kentshire Run
- Bedrooms
- 3
- Bathrooms
- 2
- Full bathrooms
- 2
- Half bathrooms
- 0
- Square feet
- 1,482 SF
- Lot
- 0.4 AC
- Year built
- 2003
- Updated
- Sep 28, 2026
Details
- Appliances
- Electric Range, Dishwasher, Microwave
- Cooling
- Heat Pump
- Heating
- Heat Pump
- Flooring
- Luxury Vinyl Plank
- Fireplace YN
- Yes
- Fireplaces Total
- 1
- Garage Spaces
- 2
- Garage YN
- Yes
- Parking Features
- Garage Door Opener, Garage
- Pool Private YN
- No
- Pool Features
- None
- Sewer
- Public Sewer
- Water Source
- Public
- Utilities
- Cable Connected
- Construction Materials
- Vinyl Siding, Brick
- Foundation Details
- Slab
- Interior Features
- Attic Storage, Soaking Tub, Ceiling Fan(s)
- Patio And Porch Features
- Porch
- Association Fee
- 0
- Stories
- 1
- Levels
- One
- Elementary School
- Perdue
- Middle Or Junior School
- Huntington
- High School
- Veterans
- Listing Contract Date
- 2026-08-07
- Price Change Timestamp
- 2026-08-07T00:00:00.000Z
- Virtual Tour URL Unbranded
- https://videotour.ai/view-video/108-langdon-ct-bonaire-ga-31005-us-d7a05417-bf4c-4641-abce-252acb51fd38
- Directions
- From Feagin Mill turn onto Peach Blossom. Left on Asbury Dr, Right on Wynfield Ln, Right on Langdon, house is straight ahead in cul de sac. -OR- 96 to Peach Blossom. Turn right on Brittland Dr, right on Wynfield. Right on Langdon.
Map
IDX information is provided exclusively for consumers' personal, non-commercial use and may not be used for any purpose other than to identify prospective properties consumers may be interested in purchasing.

Want to see this home?
Call or text Dexter and he'll set up a showing or answer questions about this listing.
(478) 737-8899