
115 Dora Lane, Byron GA 31008
$360,000 · Active
1 / 80
Listing Courtesy of: KELLER WILLIAMS REALTY MIDDLE GEORGIA · Erin Troup
MLS# 264850
Source: CGMLS

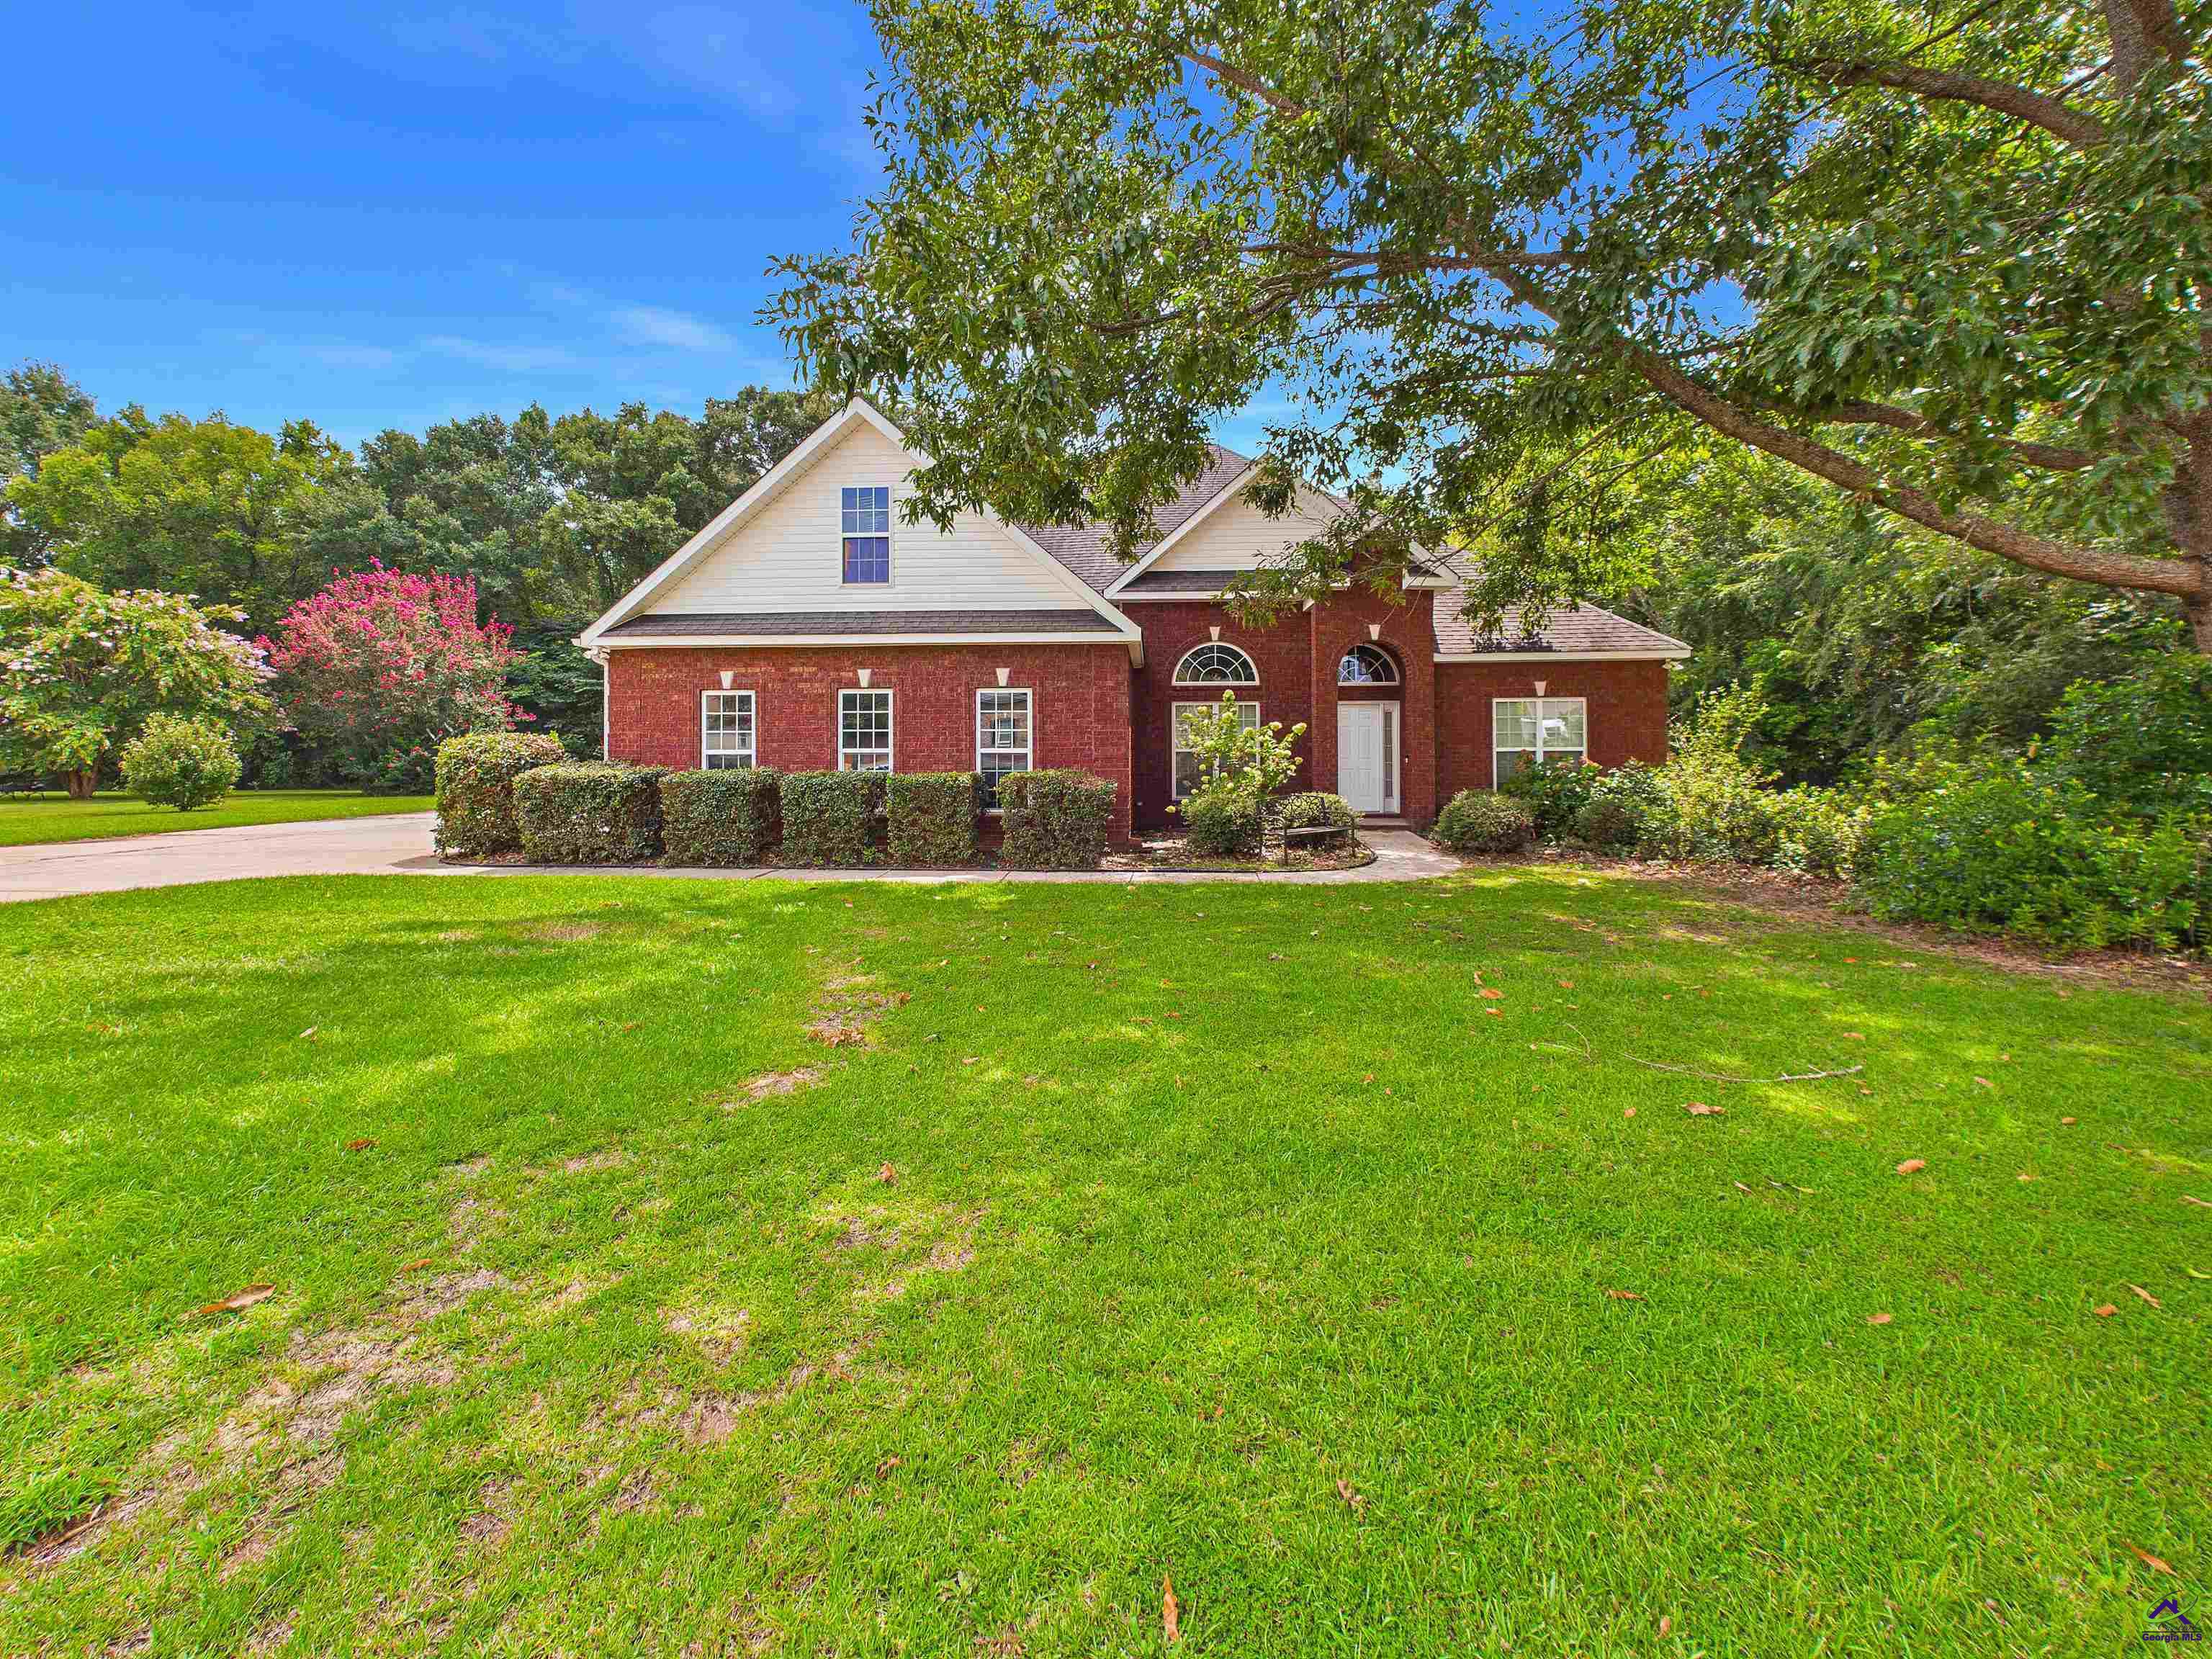
Welcome home to this beautifully designed 3-bedroom, 2.5-bath home offering comfort, style, and room to grow. Step inside to discover brand-new luxury vinyl plank (LVP) flooring throughout the main living areas, creating a modern and low-maintenance living space. A dedicated office/study provides the perfect space for working from home, homeschooling, or creating a quiet reading or hobby room. The open kitchen features solid surface countertops, an abundance of cabinetry, and plenty of workspace, making it ideal for everyday living and entertaining. The spacious primary suite is a relaxing retreat with a double vanity, separate shower, and ample closet space. Designed with a desirable split-bedroom floor plan, this home provides added privacy between the primary suite and the secondary bedrooms. Enjoy outdoor living year-round on the covered back porch, overlooking a large, private backyard with plenty of room for entertaining, gardening, or simply relaxing. Need extra space? The unfinished bonus room offers endless possibilities for future expansion, a media room, playroom, home gym, or additional storage. This move-in-ready home combines thoughtful design, modern finishes, and flexible living spaces to fit today's lifestyle. Don't miss your opportunity to make it yours—schedule your private showing today!
Facts
- Status
- Active
- MLS number
- 264850
- Property type
- Residential
- Subtype
- Single Family Residence
- County
- Houston County
- Subdivision
- Williams Orchard
- Bedrooms
- 3
- Bathrooms
- 2.5
- Full bathrooms
- 2
- Half bathrooms
- 1
- Square feet
- 2,765 SF
- Lot
- 0.7 AC
- Year built
- 2004
- Updated
- Oct 7, 2026
Details
- Appliances
- Electric Range, Dishwasher, Microwave, Refrigerator
- Cooling
- Central Air
- Heating
- Central
- Flooring
- Luxury Vinyl Plank
- Fireplace YN
- Yes
- Fireplaces Total
- 1
- Garage Spaces
- 2
- Garage YN
- Yes
- Parking Features
- Garage, Attached
- Pool Private YN
- Yes
- Pool Features
- Above Ground
- Sewer
- Septic Tank
- Water Source
- Public
- Construction Materials
- Brick Front, Vinyl Siding
- Interior Features
- Attic Storage
- Patio And Porch Features
- Porch, Patio
- Lot Features
- Sprinkler System
- Stories
- 1
- Levels
- One
- Elementary School
- Eagle Springs
- Middle Or Junior School
- Thomson
- High School
- Northside
- Listing Contract Date
- 2026-08-08
- Price Change Timestamp
- 2026-08-09T00:00:00.000Z
- Directions
- Highway 41 to Dora Lane, property is on the left.
Map
IDX information is provided exclusively for consumers' personal, non-commercial use and may not be used for any purpose other than to identify prospective properties consumers may be interested in purchasing.

Want to see this home?
Call or text Dexter and he'll set up a showing or answer questions about this listing.
(478) 737-8899