
105 MacIntosh Lane, Centerville GA 31028
$350,000 · Active
1 / 40
Listing Courtesy of: SOUTHERN CLASSIC REALTORS · Rebecca Johnson
MLS# 265621
Source: CGMLS

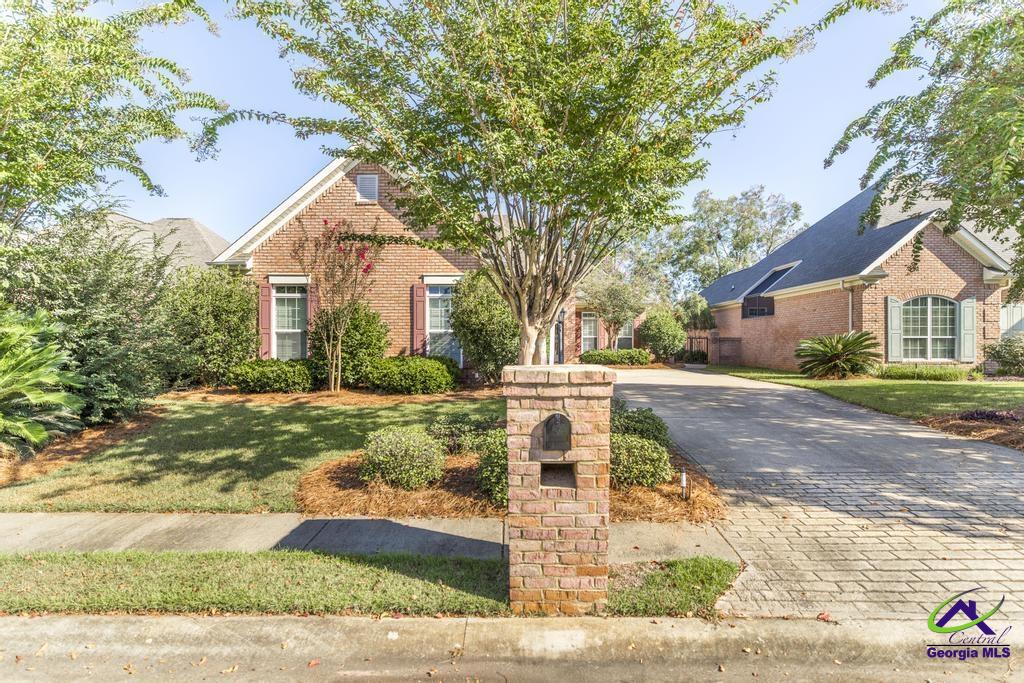
$5000 PRICE REDUCTION AND $5000 BUYER INCENTIVE being offered on this beautiful home in gated community in the sought after Eagle Springs Community with all the extra amenities! This gorgeous all brick home offers all you need for the family! Situated on a quiet street, this beautifully landscaped home is all brick, to include beautiful brick fencing in backyard. Natural hardwood floors welcome you into the foyer and continue into the spacious living room with gas fireplace with an open floor plan that offers beautiful spacious kitchen with custom cabinets, stainless steel appliances, drop in cook top, refrigerator, pendant lights, breakfast bar & huge walk in corner pantry. The spacious primary suite with LVP throughout and two large walk in his & her closets. The master bath offers large bay window, double sinks, vanity area, shower, and private toilet. Next, we have a large office for work, A nursery/ bedroom with large walk in closet, 2 large bedrooms with LVP flooring and full bath. The laundry space offers a utility sink, storage cabinets, and built in ironing board. Beautiful brick spacious covered back porch for entertaining and walkway to side exit with rod iron gate. Beautifully landscaped back yard and side atrium for morning coffee and beautiful plant area. and you will be able to enjoy Eagle Springs amenities including an Olympic size swimming pool with waterslide, fitness center, tennis courts, clubhouse, and more!!
Facts
- Status
- Active
- MLS number
- 265621
- Property type
- Residential
- Subtype
- Single Family Residence
- County
- Houston County
- Subdivision
- Es-The Orchard At Grove Pointe
- Bedrooms
- 4
- Bathrooms
- 2
- Full bathrooms
- 2
- Half bathrooms
- 0
- Square feet
- 2,329 SF
- Lot
- 0.23 AC
- Year built
- 2005
- Updated
- Oct 26, 2026
Details
- Appliances
- Electric Range, Disposal, Dishwasher, Microwave, Refrigerator, Range, Cooktop
- Cooling
- Central Air
- Heating
- Central
- Flooring
- Hardwood, Tile, Luxury Vinyl Plank
- Fireplace YN
- Yes
- Fireplaces Total
- 1
- Garage Spaces
- 2
- Garage YN
- Yes
- Parking Features
- Garage
- Pool Private YN
- No
- Pool Features
- Community
- Sewer
- Public Sewer
- Water Source
- Public
- Construction Materials
- Brick
- Foundation Details
- Slab
- Interior Features
- Attic Storage, Soaking Tub, Ceiling Fan(s)
- Patio And Porch Features
- Porch, Patio
- Lot Features
- Sprinkler System
- Fencing
- Privacy
- Community Features
- Club House/Rec Room, Fitness Center, Recreation Area, Tennis Court(s), Pool
- Association YN
- Yes
- Association Fee
- 765
- Association Fee Frequency
- Annually
- Stories
- 1
- Levels
- One
- Elementary School
- Eagle Springs
- Middle Or Junior School
- Thomson
- High School
- Northside
- Listing Contract Date
- 2026-09-04
- Price Change Timestamp
- 2026-10-26T00:00:00.000Z
- Directions
- Take 41 north.. cross over Watson.. right onto Gunn Road.. left into Eagle Springs.. Right at stop sign.. Left on Trellis.. First Left.. Next right.. Left on MacIntosh.. house on right.
Map
IDX information is provided exclusively for consumers' personal, non-commercial use and may not be used for any purpose other than to identify prospective properties consumers may be interested in purchasing.

Want to see this home?
Call or text Dexter and he'll set up a showing or answer questions about this listing.
(478) 737-8899